
Address
51 Redder Road, Pine Bush, NY
Price
$ 3,500,000
Property Attributes
- MLS#996913
- TypeSingle Family
- Listing Status Active
- CountyULSTER
- CityPine Bush
- Zip12566
- StyleBarndominium
- Year Built2022
- Taxes$ 4333
- Price$ 3,500,000
- Bedrooms8
- Full Bathrooms4
- Half Bathrooms0
- Sqr Footage15000
- Lot Size184 Acres
Data Source:
Listings courtesy of OneKey® MLS as distributed by MLS GRID
Property Description
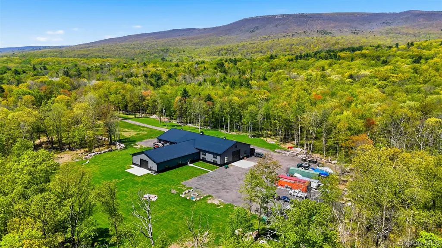
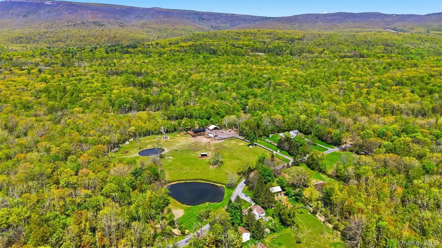
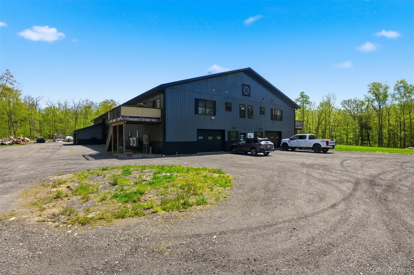
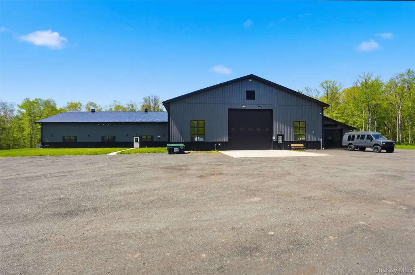
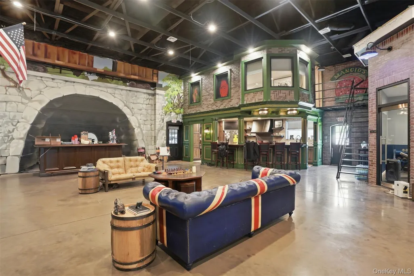
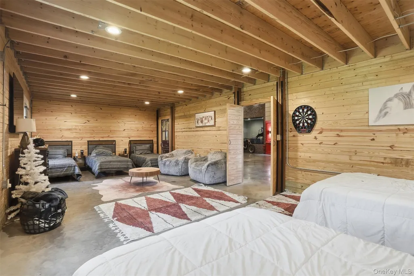
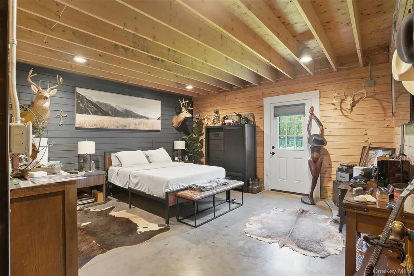
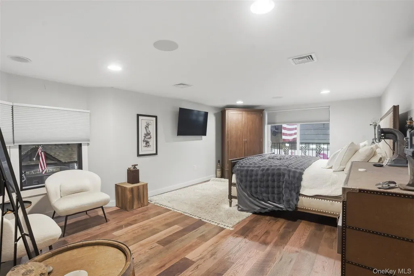
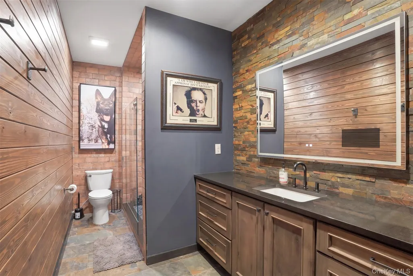
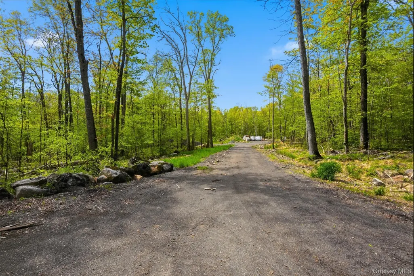
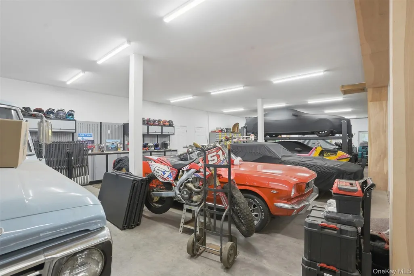
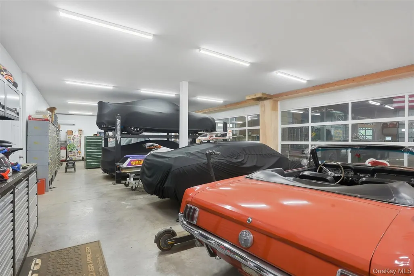
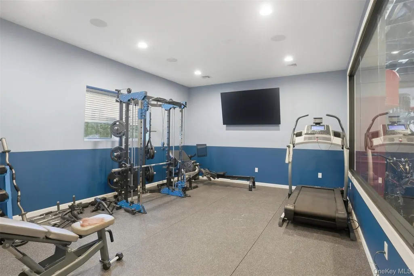
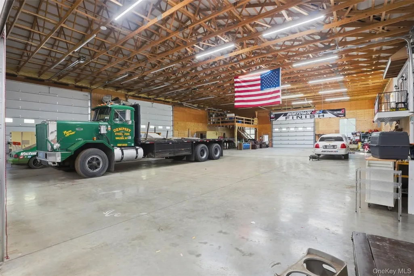
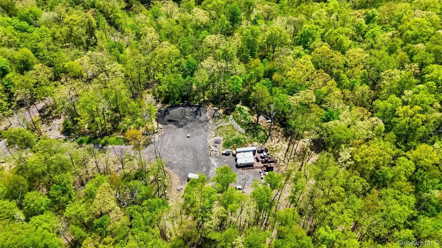
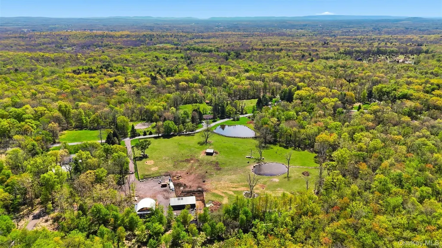
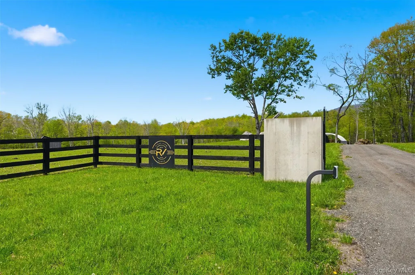
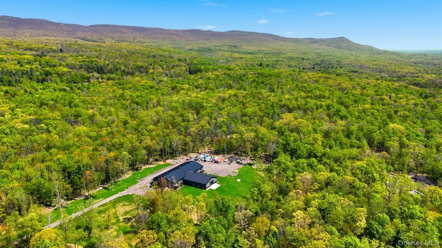
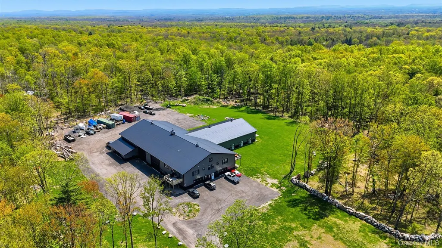
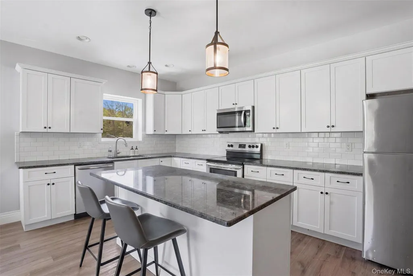
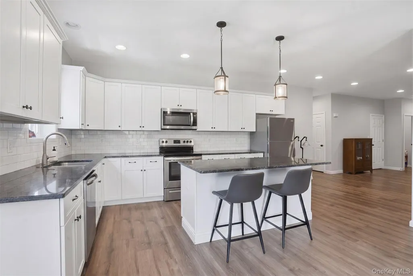
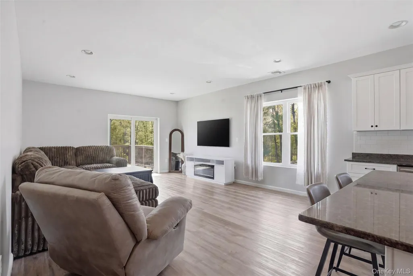
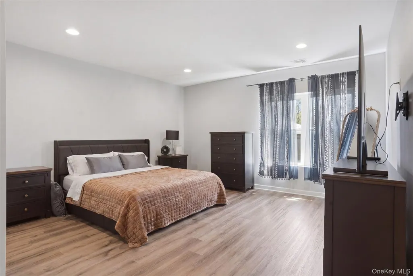
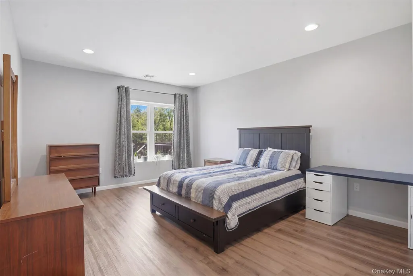
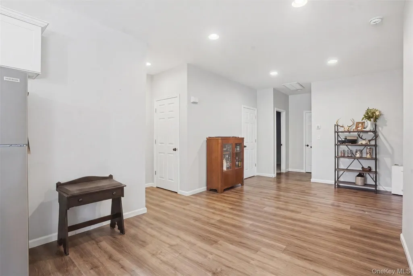
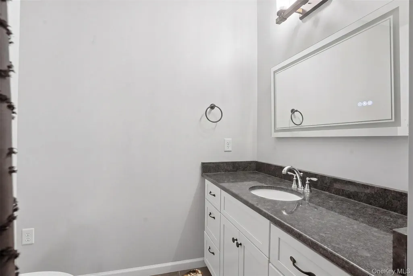
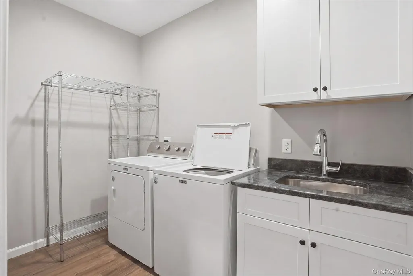
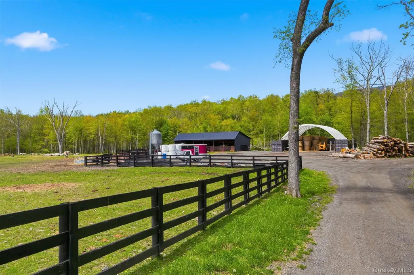
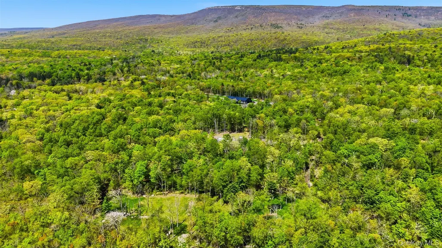
Set across an extraordinary expanse of pristine Hudson Valley landscape, this one-of-a-kind legacy property presents a rare convergence of luxury living, commercial versatility, and future development potential. Offering both agricultural and residential zoning, the estate is uniquely positioned for a private compound, luxury retreat, equestrian lifestyle, hospitality venture, or long-term investment opportunity. At the heart of the property is an impressive 15,000-square-foot commercial building accompanied by a spectacular 4,500+ square-foot barn reimagined into an elevated clubhouse and guest residence. Designed for both entertaining and extended stays, the space features a full chef’s kitchen outfitted with premium ZLINE appliances, three bedrooms, a full bath, movie theatre, home gym, and expansive gathering areas that blend rustic character with modern luxury. Above the commercial building are two beautifully updated two-bedroom apartments, each 1500 square feet, offering spacious open-concept layouts, full baths, laundry, and turnkey living accommodations ideal for guests, rental income, staff housing, or multigenerational use. Both units provide a bright and spacious open floor plan, quartz counters, private deck, garage each with their own apartment entrance. Beyond the existing structures lies an incredible canvas of untouched acreage waiting to be explored, enjoyed, or further developed. Rolling pastures, ponds, wooded trails, and sweeping mountain views create an atmosphere of complete privacy and serenity. A cleared build site positioned to overlook the ponds and surrounding landscape offers the perfect setting for an additional luxury residence or future expansion. Whether envisioned as an exclusive family estate, income-producing compound, boutique destination, or visionary development opportunity, this remarkable property delivers unmatched scale, flexibility, and possibility in the heart of the Hudson Valley. A truly exceptional offering where luxury, land, and limitless potential meet. All located just minutes from Minnewaska State Park, Shawangunk Mountains & Trail, Mohonk and so much more!
| Elementary School | Middle School | High School |
|---|---|---|
| Pine Bush Elementary School | Crispell Middle School | Pine Bush Senior High School |
| Price History | |
|---|---|
| 5/8/2026 | Listed $3,500,000 |
General Features
| Sewer | Septic Tank |
|---|---|
| Heating | Baseboard,Propane |
| Cooling | Central Air |
| Utilities | Electricity Available |
| Appliances | Dishwasher,Dryer,Electric Water Heater,Microwave,Refrigerator,Washer |
| Garage Spaces | 2 |
| Patio/Porch Features | Deck |
| Architectural Style | Barndominium,Other |
| Construction Materials | Frame |
| Year Built | 2022 |
| Property Subtype | Single Family Residence |
| Tax Year | 2025 |
| Parcel Number | 5200-099.001-0001-021.112-0000 |
| County | Ulster County |
| Property Type | Residential |
| HOA | No |
| Garage Y/N | Yes |
| Total Rooms | 12 |
| Full Baths | 4 |
| High School | Pine Bush Senior High School |
| City | Shawangunk |
| Senior Community Y/N | No |
| High School District | Pine Bush |
| Carport Y/N | No |
| Elementary School | Pine Bush Elementary School |
| Property Attached Y/N | No |
| Tax Annual Amount | 4333.7 |
| Middle/Junior High School | Crispell Middle School |
| Additional Parcels Y/N | Yes |
| Structure Type | Barndominium |
| Building Area Units | Square Feet |
| Standard Status | Active |
| Middle/Junior School District | Pine Bush |
| Elementary School District | Pine Bush |
| Tax Assessed Value | 25000 |
| PostalCity | Pine Bush |
| Listing Appliances | Dishwasher, Dryer, Electric Water Heater, Microwave, Refrigerator, Washer |
Interior Features
| Interior Amenities | Breakfast Bar,Eat-in Kitchen,Entrance Foyer,Kitchen Island,Open Floorplan,Quartz/Quartzite Counters,Walk-In Closet(s) |
|---|---|
| Flooring | Ceramic Tile,Hardwood |
| Basement (Y/N) | No |
| Total Bedrooms | 8 |
| Eat-in Kitchen | Yes |
| Total Baths | 4 |
| General Features | Breakfast Bar,Eat-in Kitchen,Entrance Foyer,Kitchen Island,Open Floorplan,Quartz/Quartzite Counters,Walk-In Closet(s) |
| Walk-In Closet | Yes |
| Entrance Foyer | Yes |
Exterior Features
| Parking Features | Attached,Common,Covered,Driveway,Garage,Garage Door Opener,Oversized |
|---|---|
| Water Source | Well |
| Parking Features | Attached, Common, Covered, Driveway, Garage, Garage Door Opener, Oversized |
| Waterfront Y/N | No |
Amenities
- Foreclosure
- Views
- Short Sale
- New Construction
- Adult 55+
- Lease To Own
- No HOA Fees
- Furnished
- Primary On Main
- Air Conditioning
- Seller Finance
- Green
- Fixer Upper
- Horse
- Golf
- Fireplace
- Deck
- Garage
- Basement
- Pool
Property vs Single Family Average in 12566
Price
Taxes
Year Built
Visits
 OneKey® MLS required Copyright, Source of Data and Disclaimer for IDX display
Information Copyright 2026, OneKey® MLS. All Rights Reserved.
The source of the displayed data is either the property owner or public record provided by non-governmental third parties. It is believed to be reliable but not guaranteed. This information is provided exclusively for consumers' personal, non-commercial use.
The data relating to real estate for sale on this website comes in part from the
OneKey® MLS required Copyright, Source of Data and Disclaimer for IDX display
Information Copyright 2026, OneKey® MLS. All Rights Reserved.
The source of the displayed data is either the property owner or public record provided by non-governmental third parties. It is believed to be reliable but not guaranteed. This information is provided exclusively for consumers' personal, non-commercial use.
The data relating to real estate for sale on this website comes in part from the
