
Address
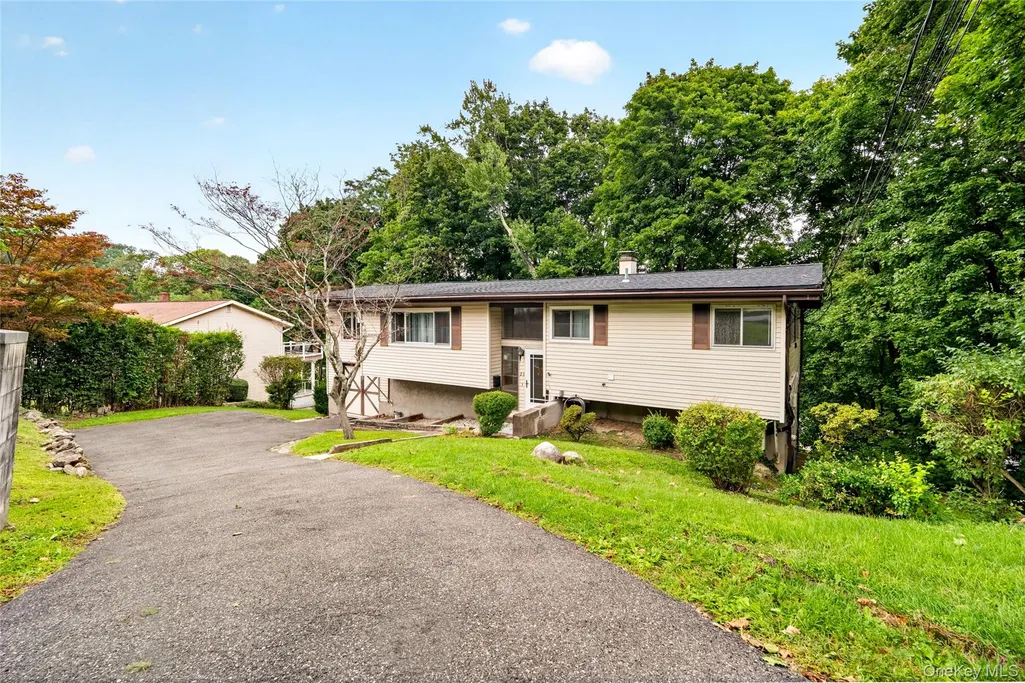
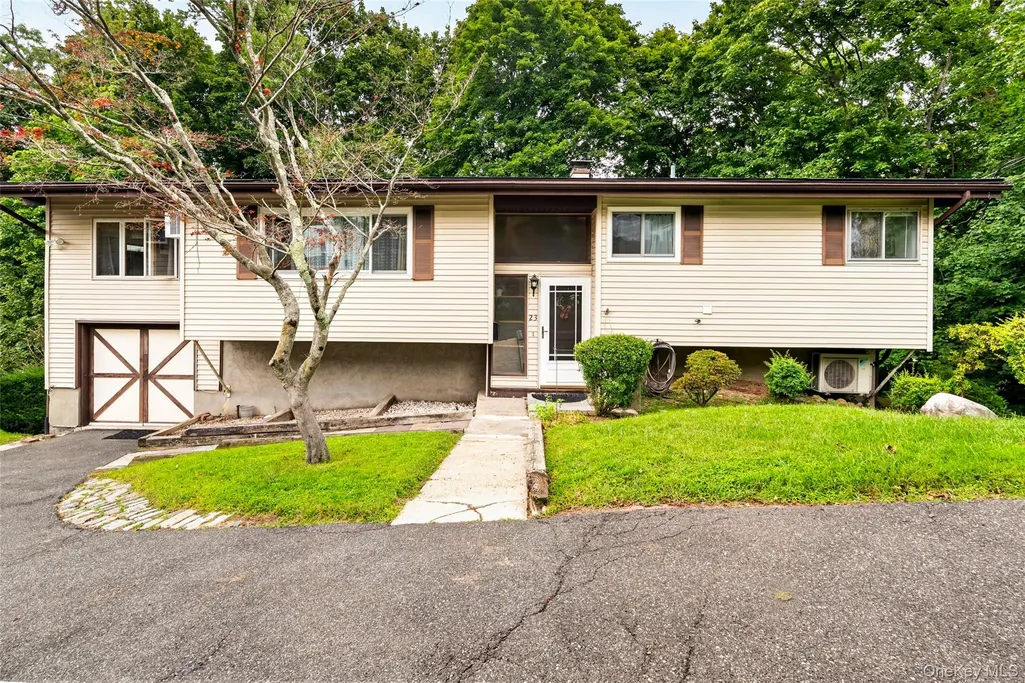
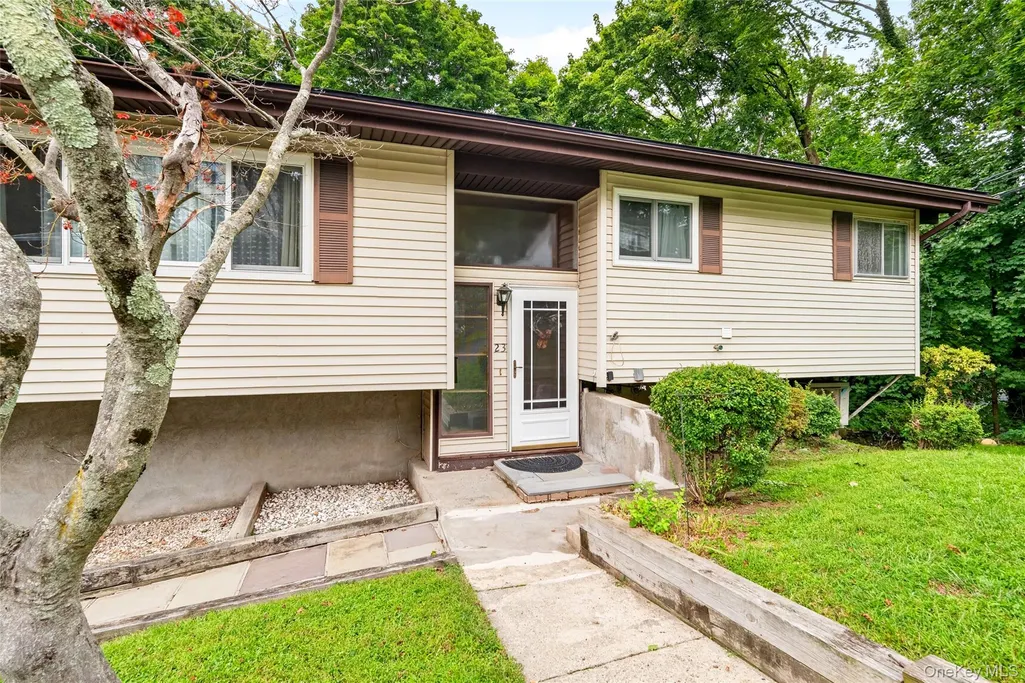
23 Howard Avenue, Valhalla, NY
Price
$ 749,000
Property Attributes
- MLS#1049691
- TypeSingle Family
- Listing Status Active
- CountyWESTCHESTER
- CityValhalla
- Zip10595
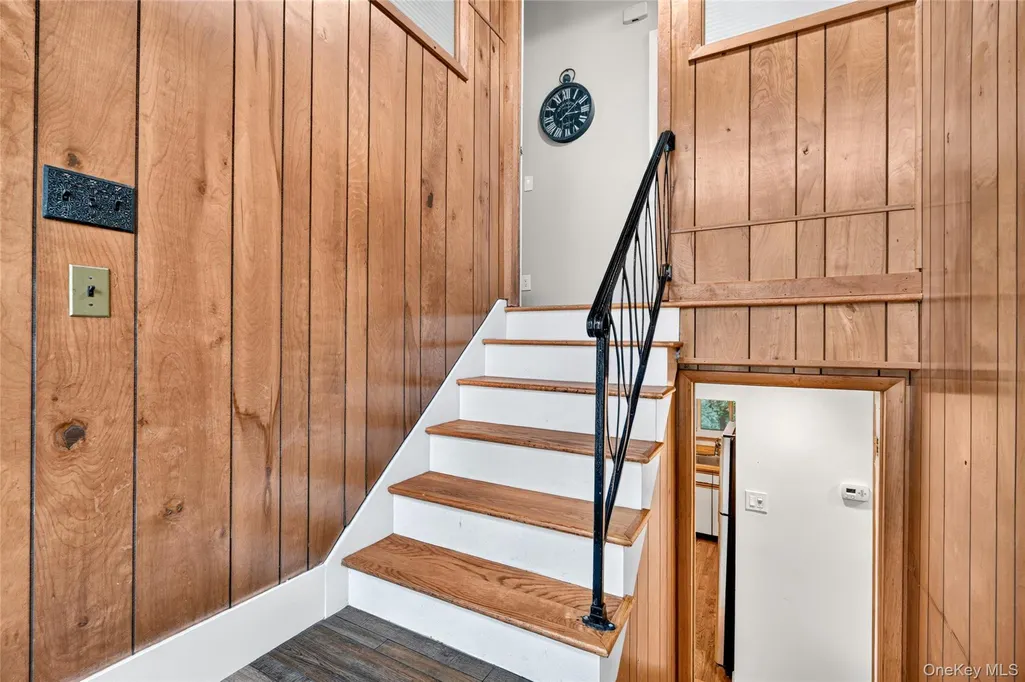
- StyleRaised Ranch
- Year Built1965
- Taxes$ 15789
- Price$ 749,000
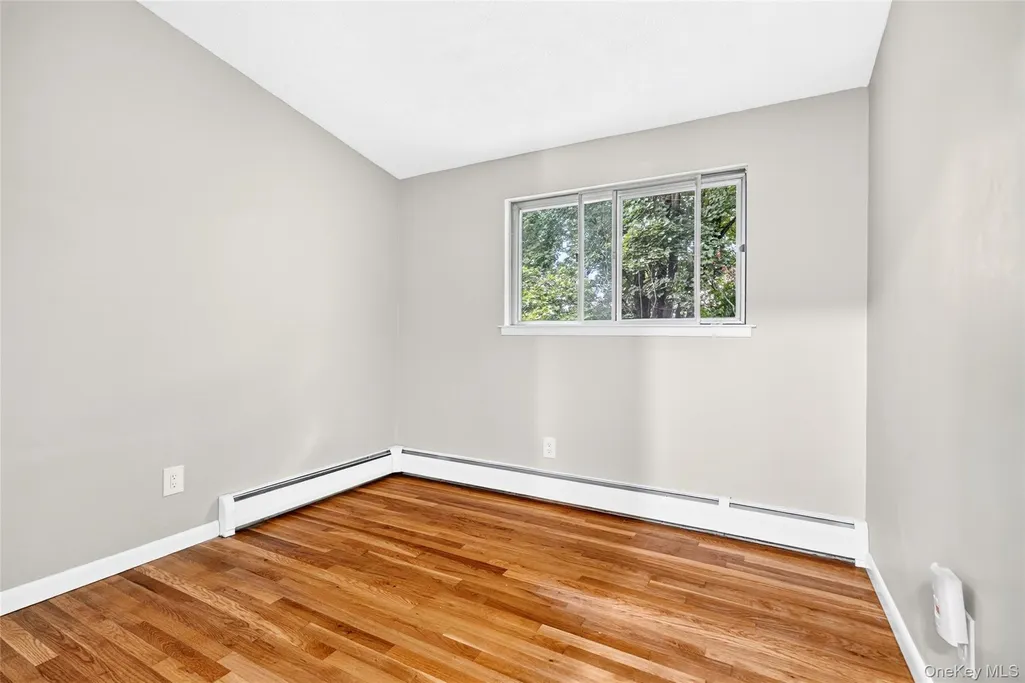
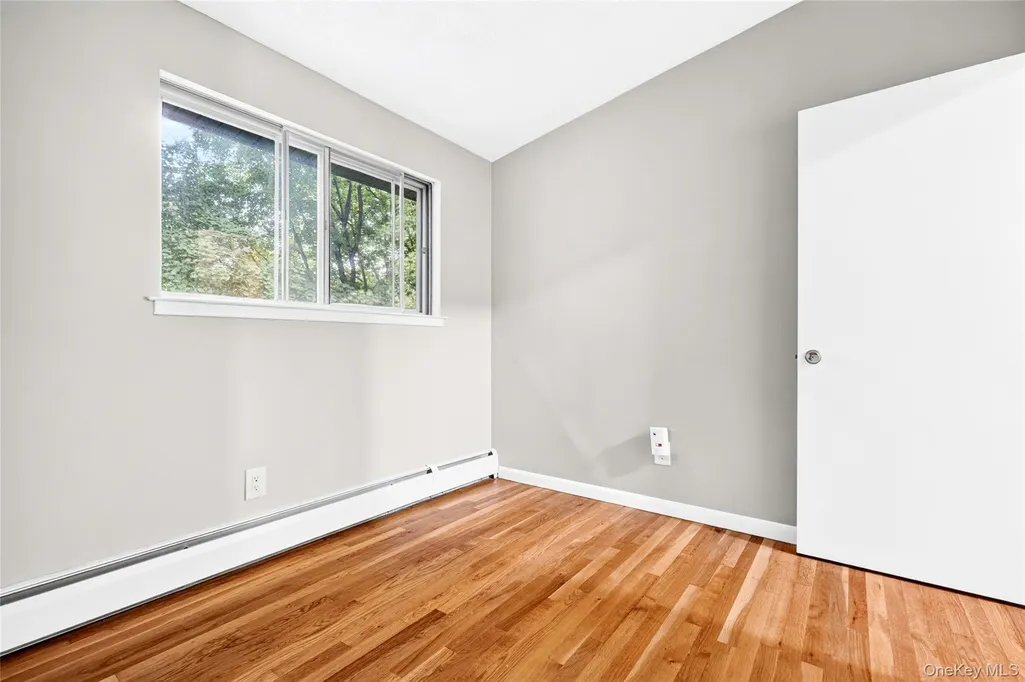
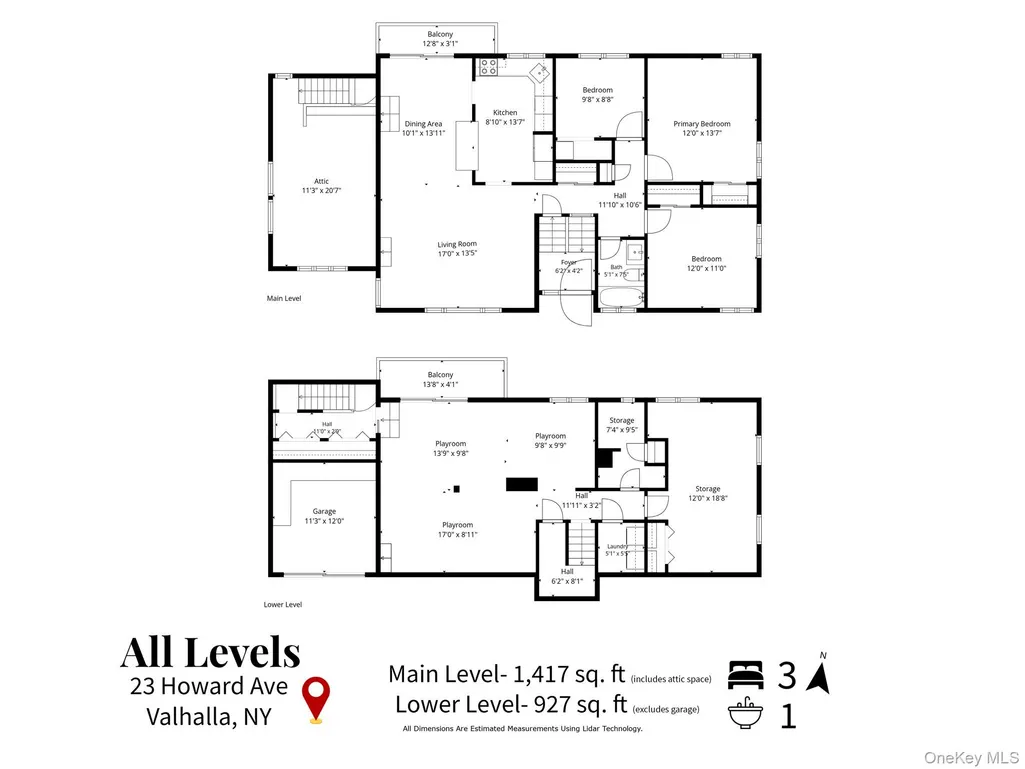
- Bedrooms3
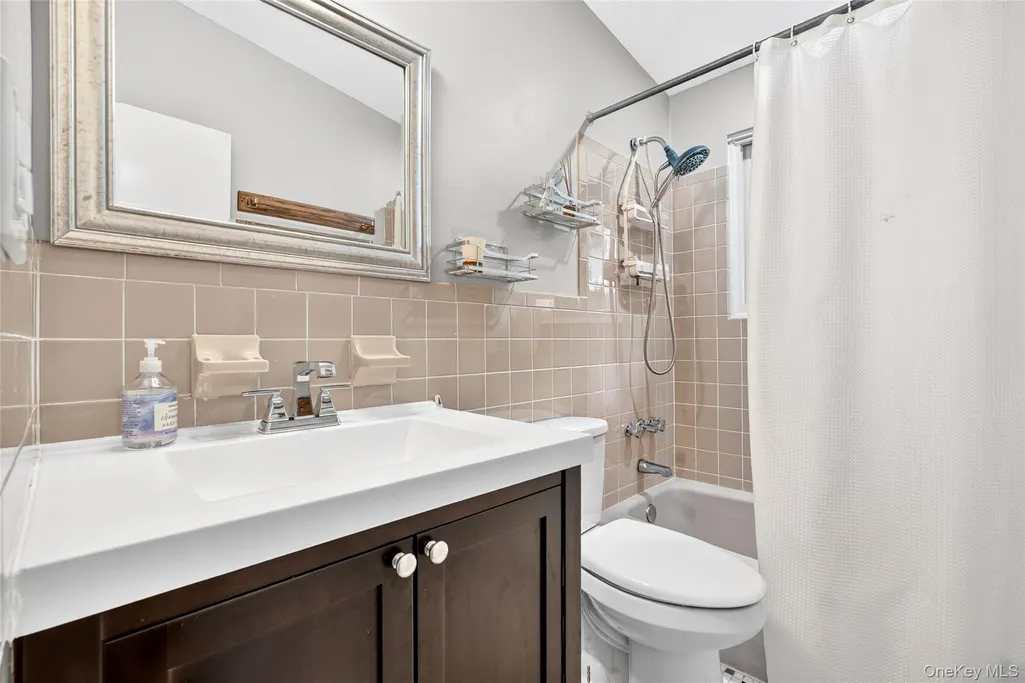
- Full Bathrooms1
- Half Bathrooms0
- Sqr Footage2160
- Lot Size0.3868 Acres
Data Source:
Listings courtesy of OneKey® MLS as distributed by MLS GRID
Property Description
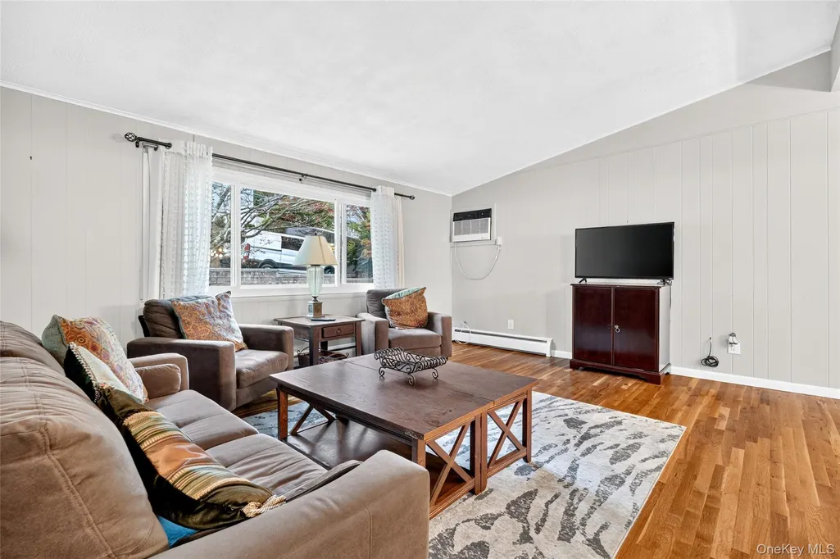
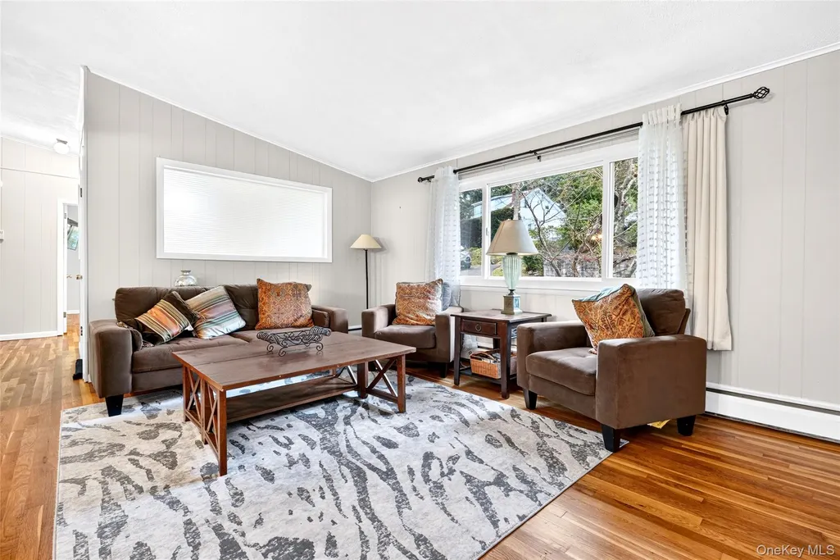
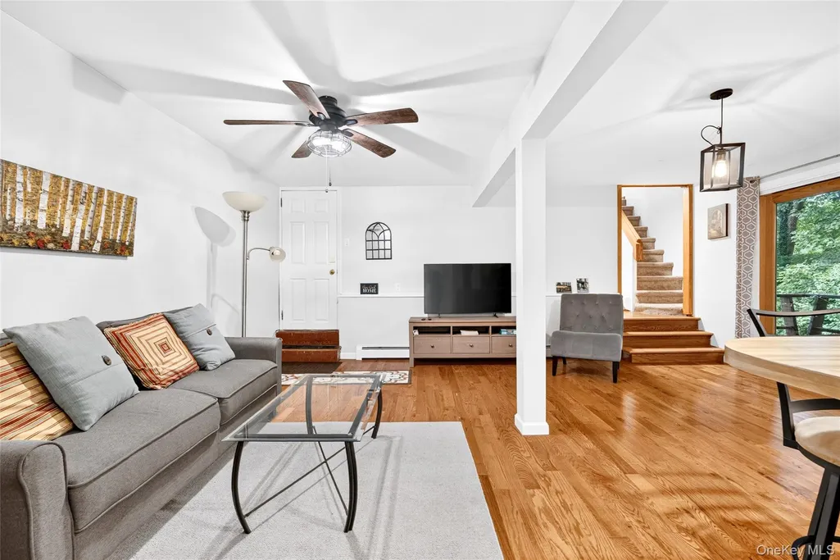
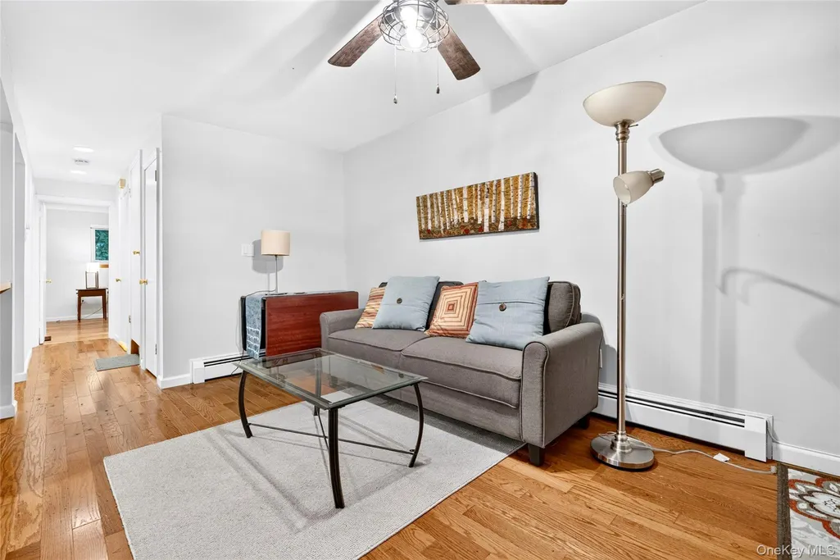
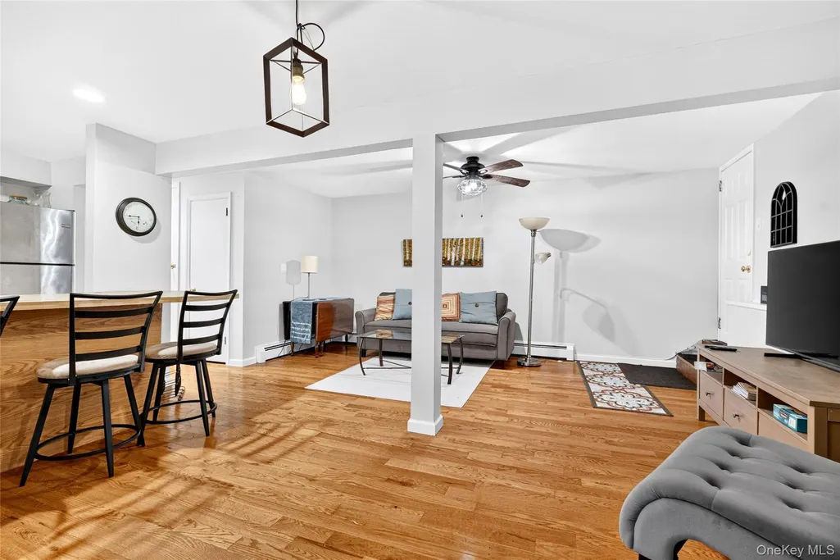
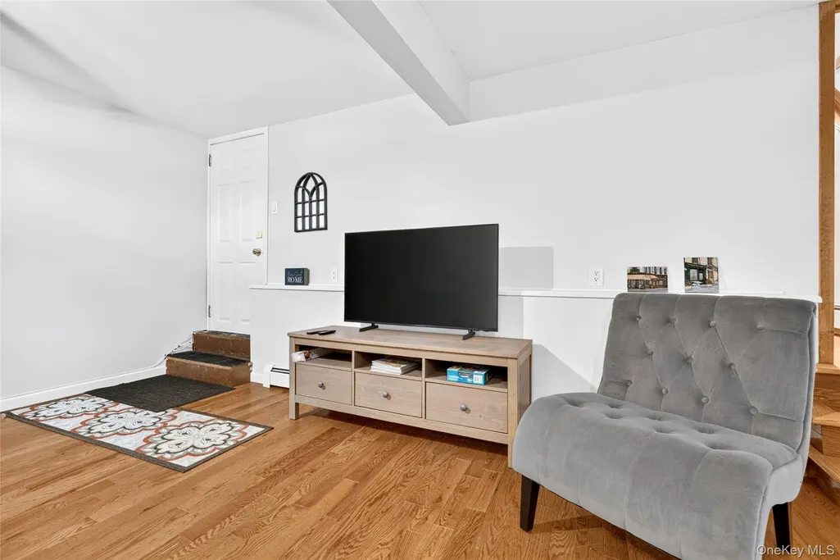
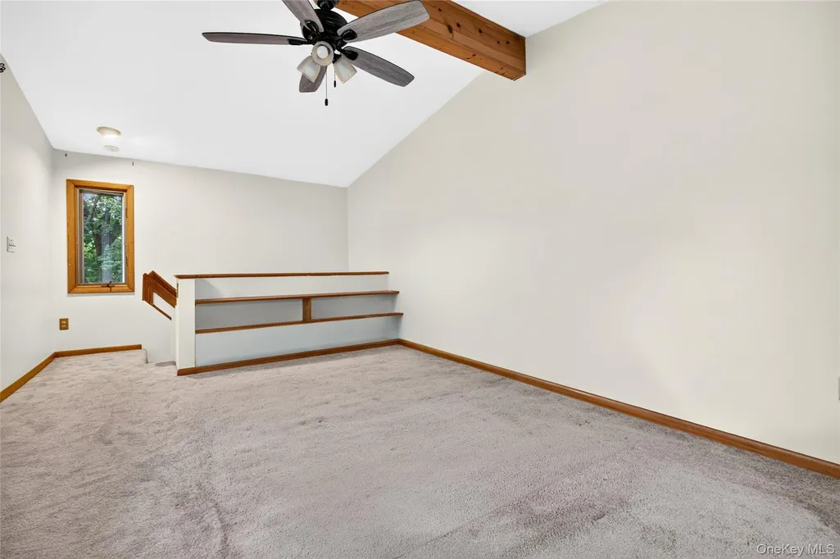
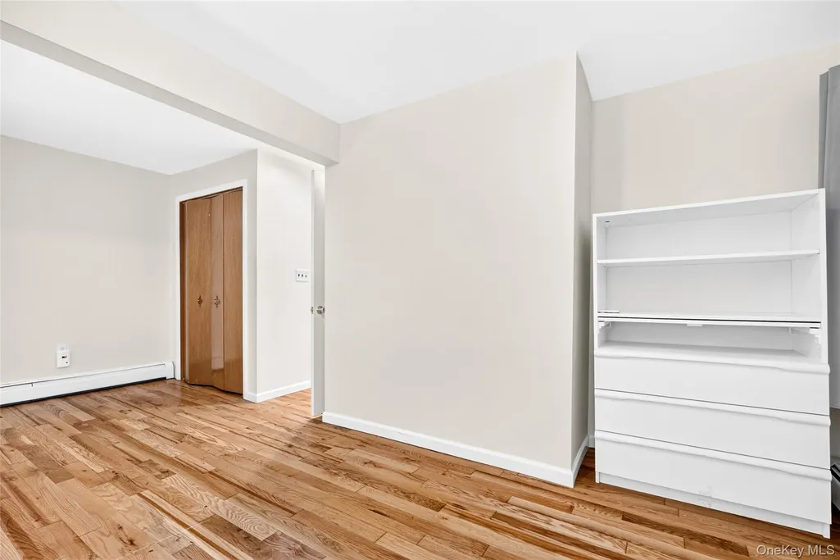
Lives large with approximately 720 square feet of finished playroom with versatility. Great convenient location with a short stroll to Valhalla Metro North, Valhalla Crossing, Village Restaurants, Local Stores and Kensico Dam. Minutes to the Taconic/Bronx River, Sprain Brook Parkway and Shopping. Close to Westchester Community College, Westchester Medical Center, Maria Fareri Children's Hospital, Regeneron and a number of corporate parks. Small town living with big city access. New Roof 2024
| Elementary School | Middle School | High School |
|---|---|---|
| Virginia Road Elementary School | Valhalla Middle School | Valhalla High School |
| Price History | |
|---|---|
| 9/14/2026 | Listed $749,000 |
General Features
| Sewer | Public Sewer |
|---|---|
| Heating | Baseboard,Oil |
| Cooling | Ductless,Wall/Window Unit(s) |
| Utilities | Cable Available,Electricity Connected,Sewer Connected,Trash Collection Public,Water Connected |
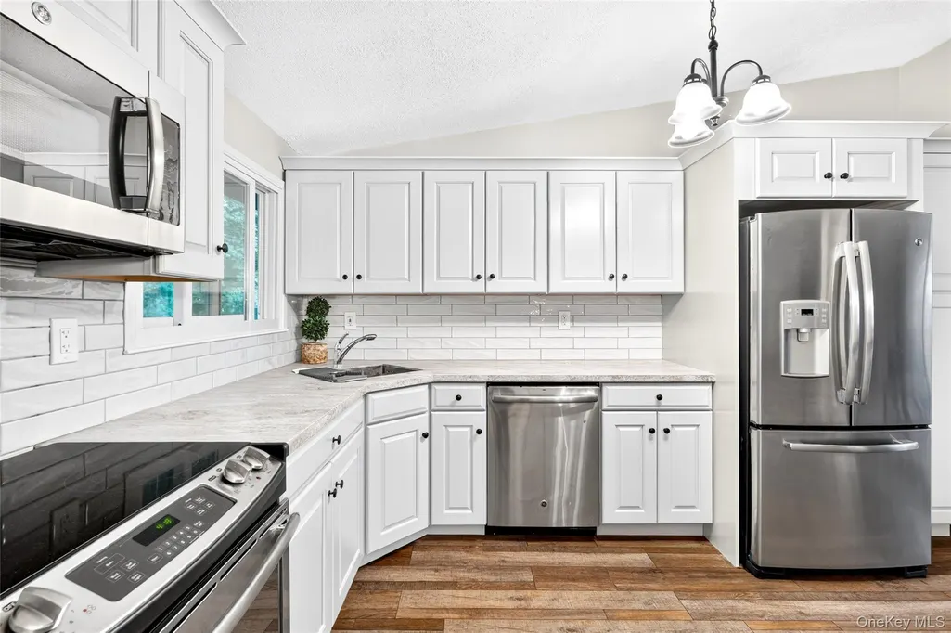
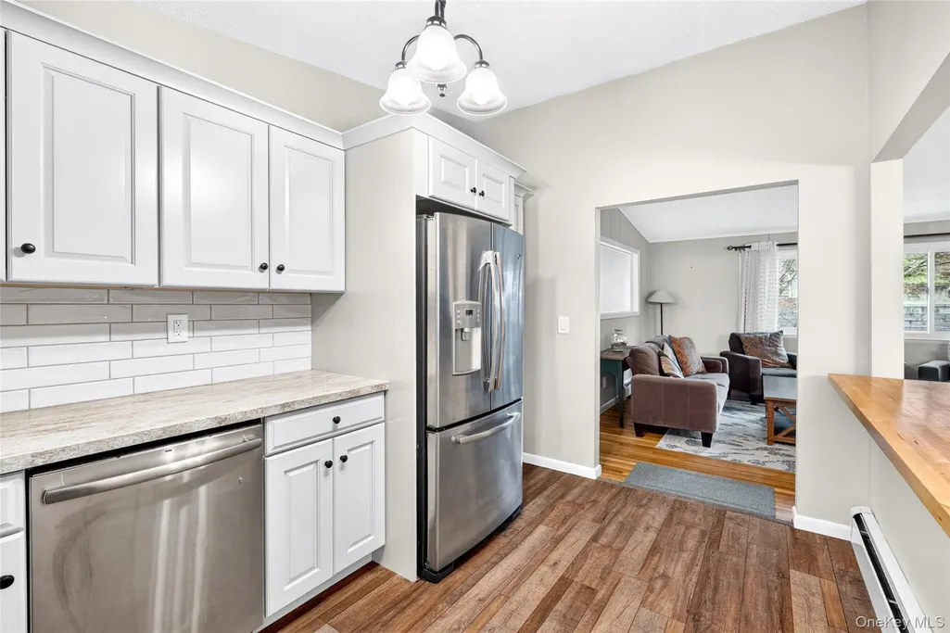
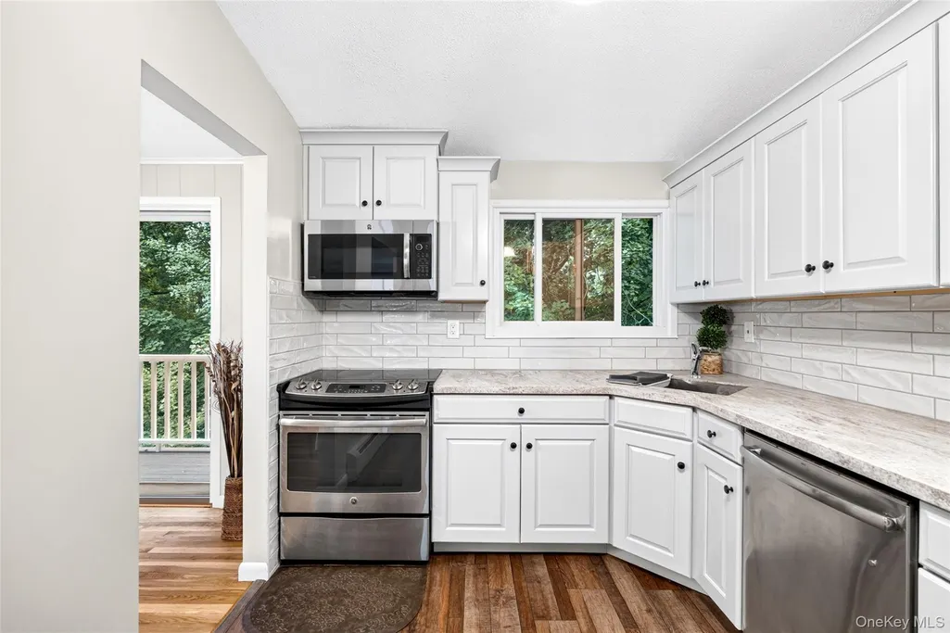
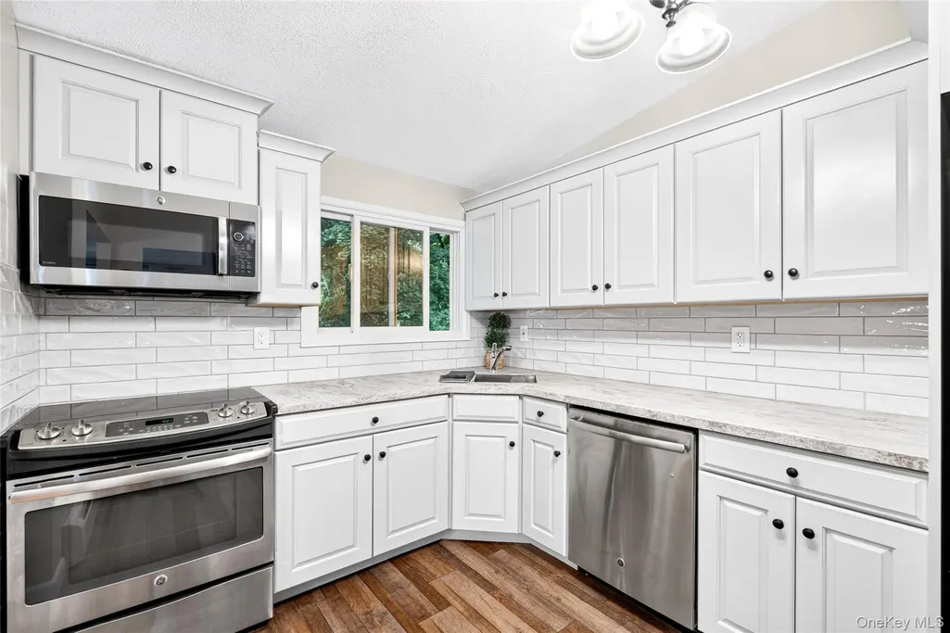
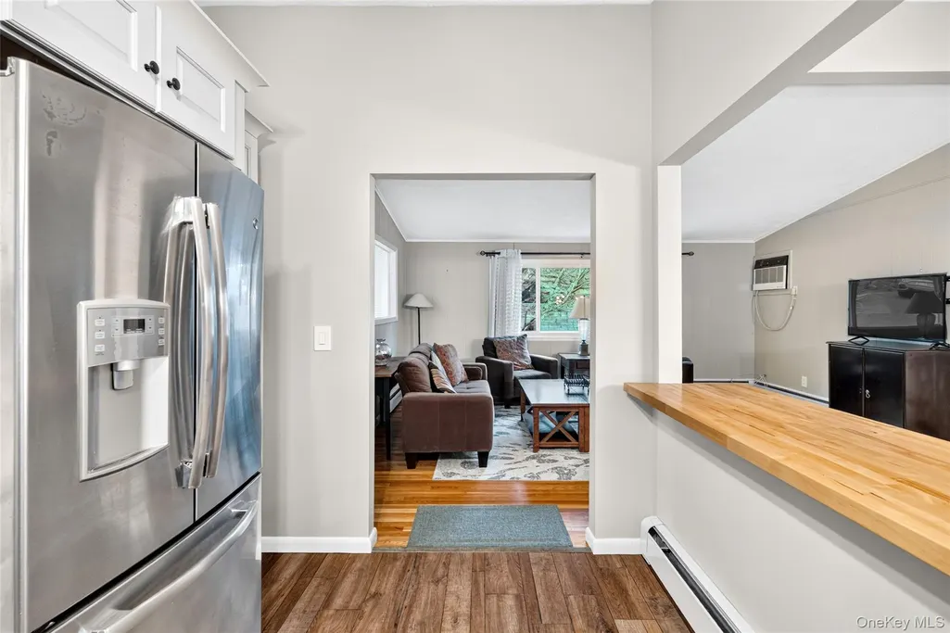
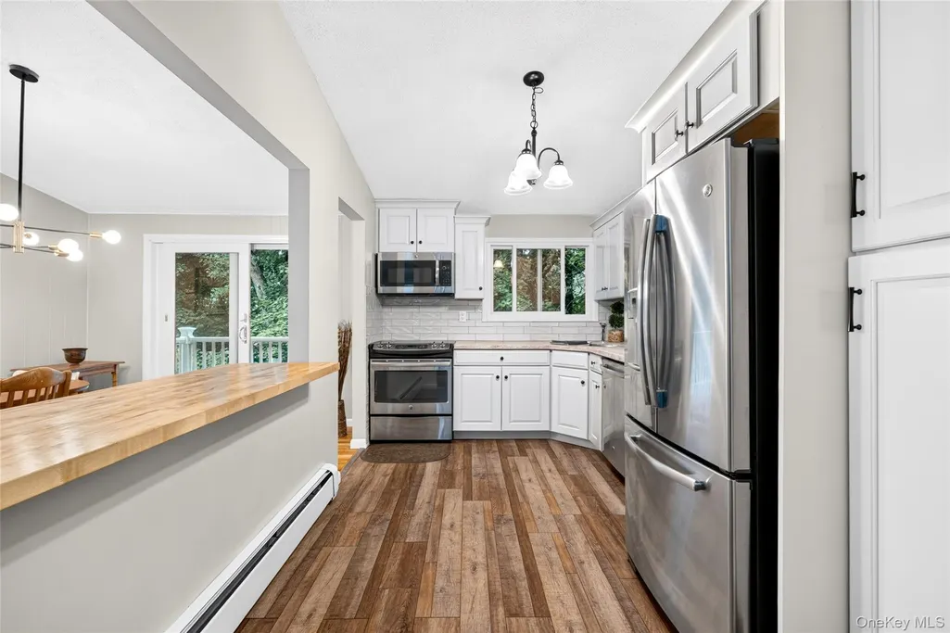
| Appliances | Electric Oven,Electric Range,Exhaust Fan,Microwave,Refrigerator,Stainless Steel Appliance(s) |
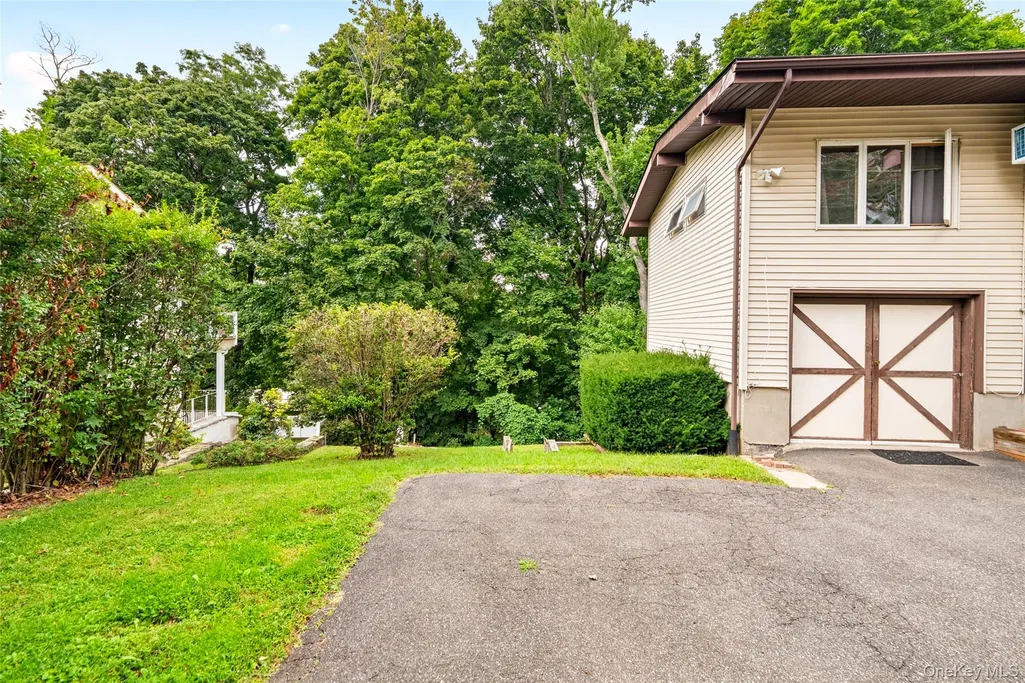
| Garage Spaces | 1 |
| Architectural Style | Raised Ranch |
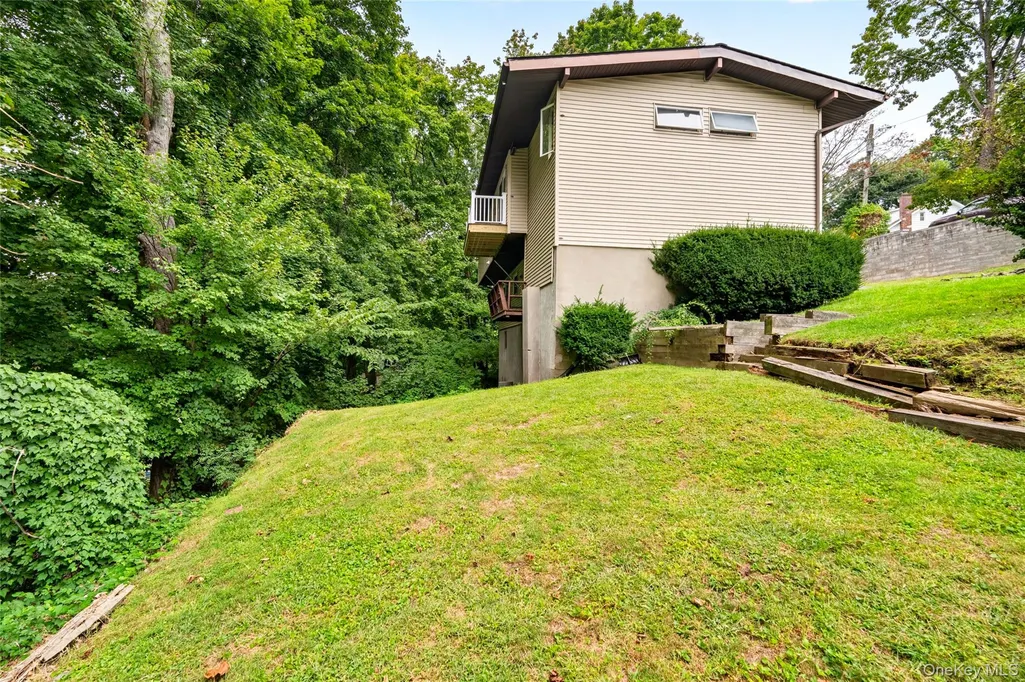
| Construction Materials | Vinyl Siding |
| Year Built | 1965 |
| Property Subtype | Single Family Residence |
| Tax Year | 2026 |
| Parcel Number | 3489-117-019-00001-080-0000 |
| County | Westchester County |
| Property Type | Residential |
| HOA | No |
| Garage Y/N | Yes |
| Total Rooms | 5 |
| Full Baths | 1 |
| Directions | Legion Drive to Howard or Cleveland Street to Howard. |
| High School | Valhalla High School |
| City | Mount Pleasant |
| Senior Community Y/N | No |
| High School District | Valhalla |
| Carport Y/N | No |
| Elementary School | Virginia Road Elementary School |
| Property Attached Y/N | No |
| Tax Annual Amount | 15789.25 |
| Middle/Junior High School | Valhalla Middle School |
| Virtual Tour | https://reeltorzmedia.com/23-Howard-Ave/idx |
| Building Area Units | Square Feet |
| Standard Status | Active |
| Middle/Junior School District | Valhalla |
| Elementary School District | Valhalla |
| Tax Assessed Value | 6950 |
| Virtual Tour | https://reeltorzmedia.com/23-Howard-Ave |
| PostalCity | Valhalla |
| AttributionContact | 914-437-6100 |
| Listing Appliances | Electric Oven, Electric Range, Exhaust Fan, Microwave, Refrigerator, Stainless Steel Appliance(s) |
Interior Features
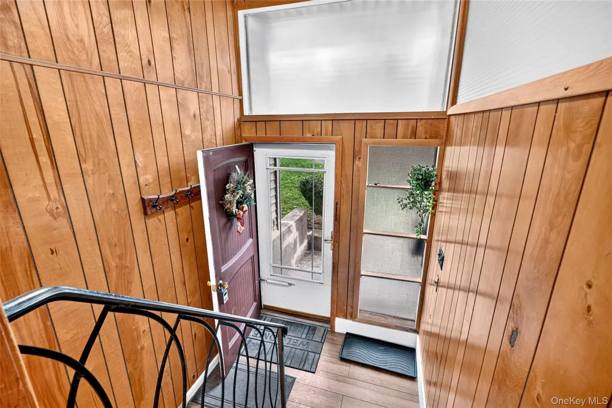
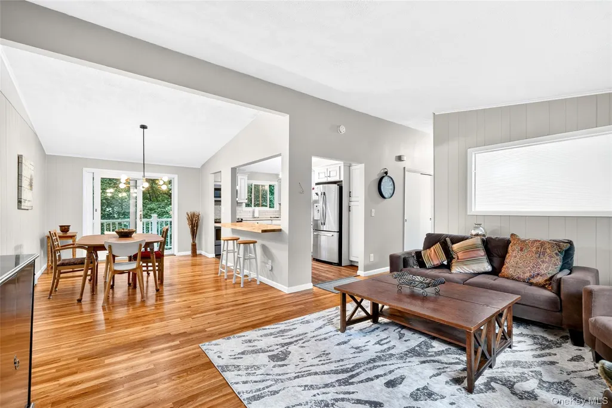
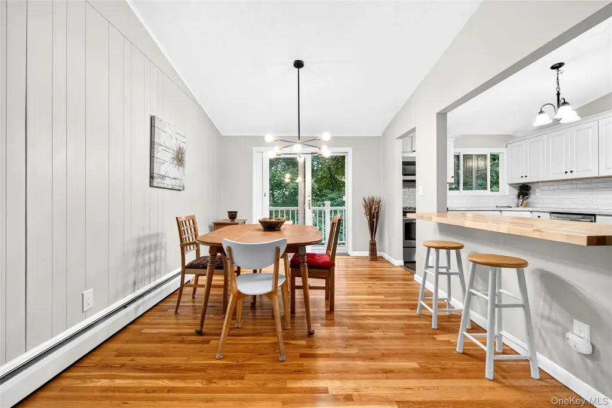
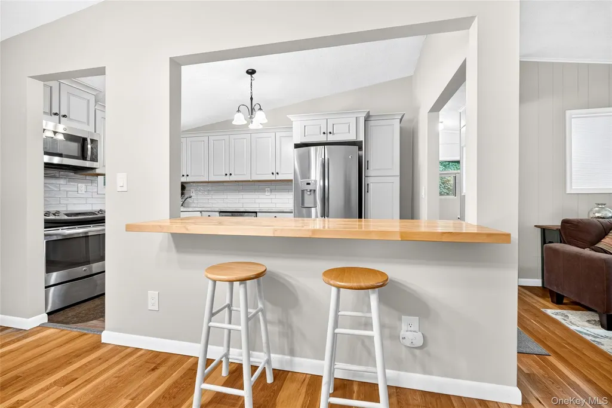
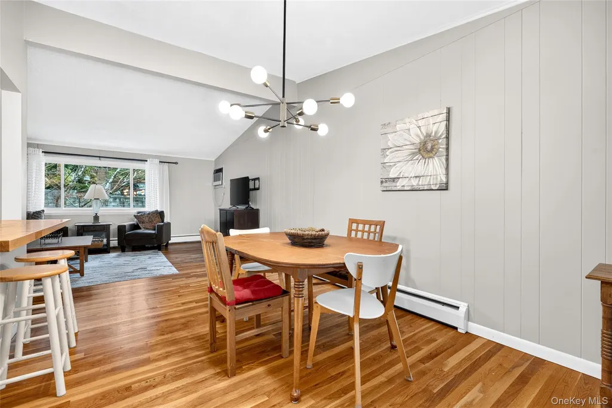
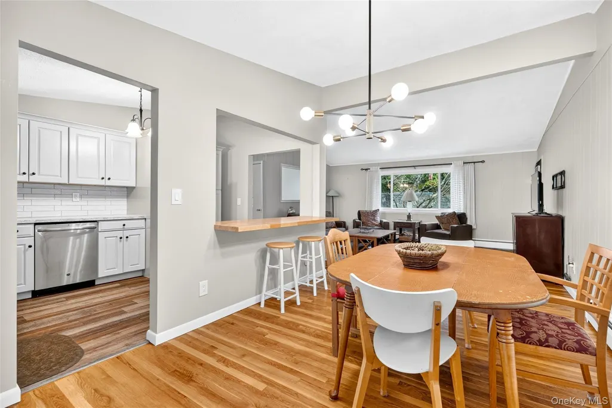
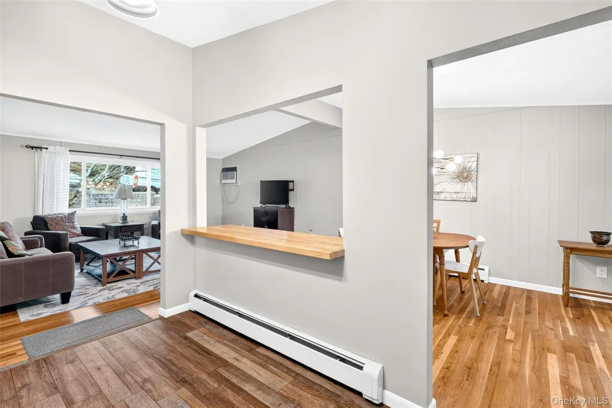
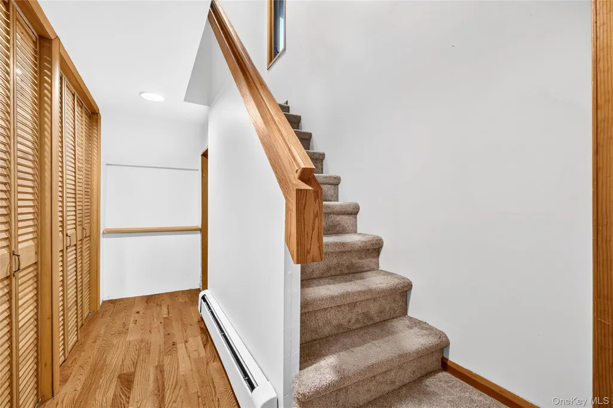
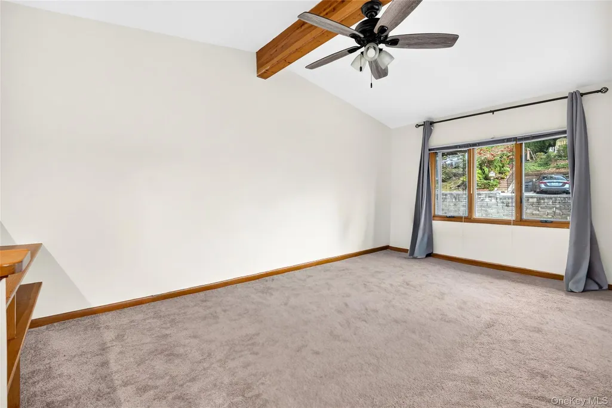
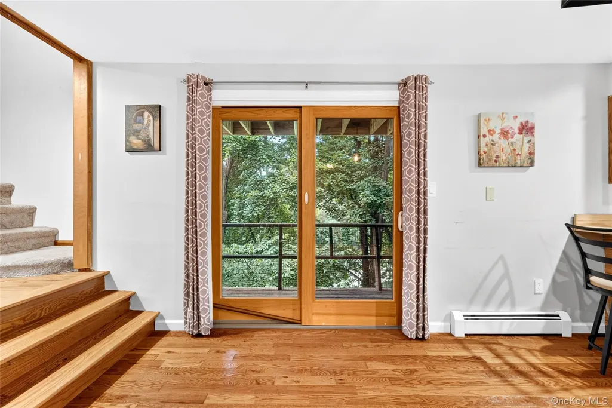
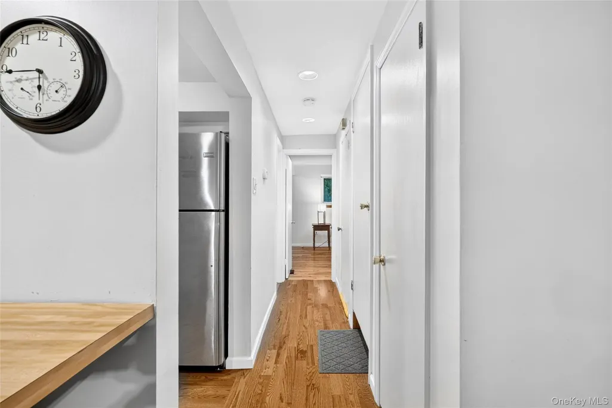
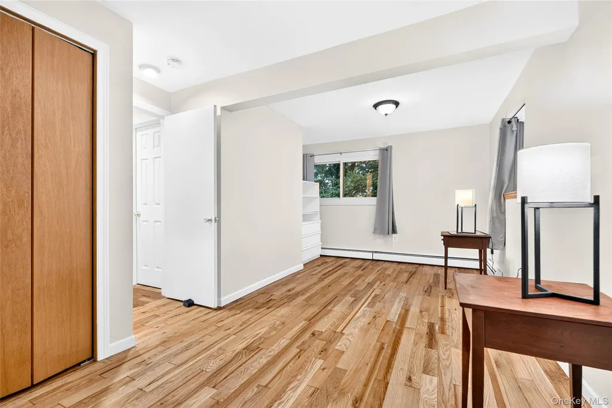
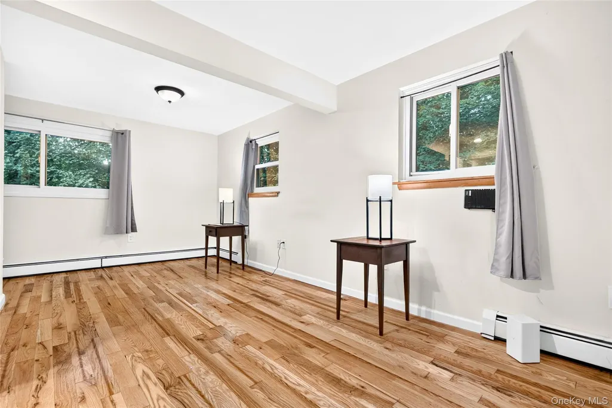
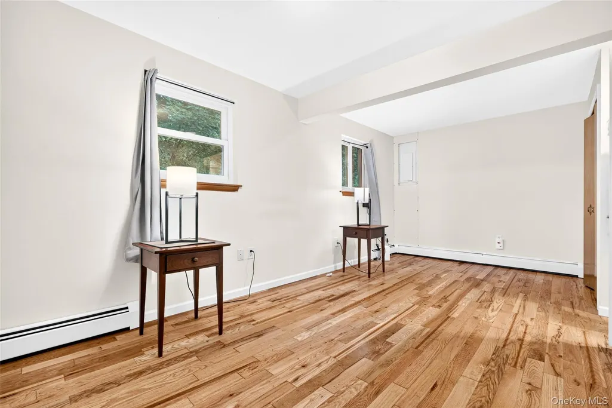
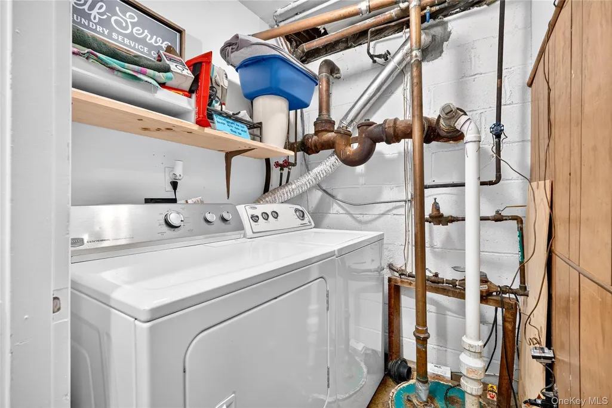
| Interior Amenities | Beamed Ceilings,Breakfast Bar,Ceiling Fan(s),Chandelier,Entrance Foyer,Formal Dining,Open Kitchen,Primary Bathroom,Storage,Washer/Dryer Hookup |
|---|---|
| Basement | Finished,Full,Walk-Out Access |
| Formal Dining | Yes |
| Basement Features | Finished, Full, Walk-Out Access |
| Basement (Y/N) | Yes |
| Total Bedrooms | 3 |
| Total Baths | 1 |
| General Features | Beamed Ceilings,Breakfast Bar,Ceiling Fan(s),Chandelier,Entrance Foyer,Formal Dining,Open Kitchen,Primary Bathroom,Storage,Washer/Dryer Hookup |
| Entrance Foyer | Yes |
| Ceiling Fan(s) | Yes |
Exterior Features
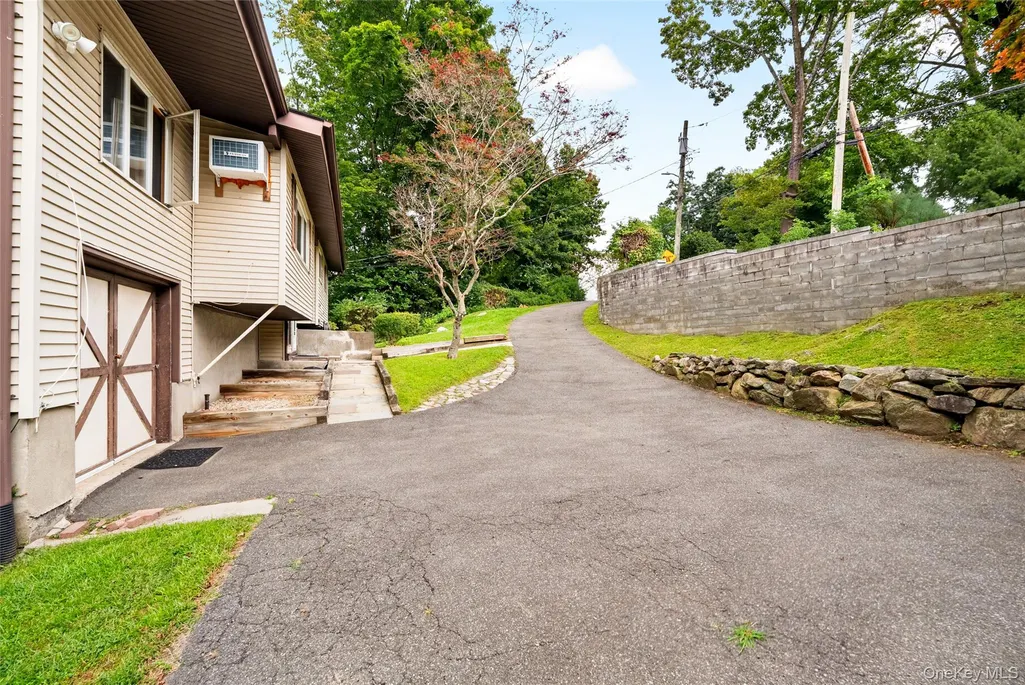
| Parking Features | Driveway |
|---|---|
| Water Source | Public |
| Total Parking | 5 |
| Parking Spaces | 5 |
| Parking Features | Driveway |
| Building Area Total | 2160 |
| Waterfront Y/N | No |
Amenities
- Foreclosure
- Views
- Short Sale
- New Construction
- Adult 55+
- Lease To Own
- No HOA Fees
- Furnished
- Primary On Main
- Air Conditioning
- Seller Finance
- Green
- Fixer Upper
- Horse
- Golf
- Fireplace
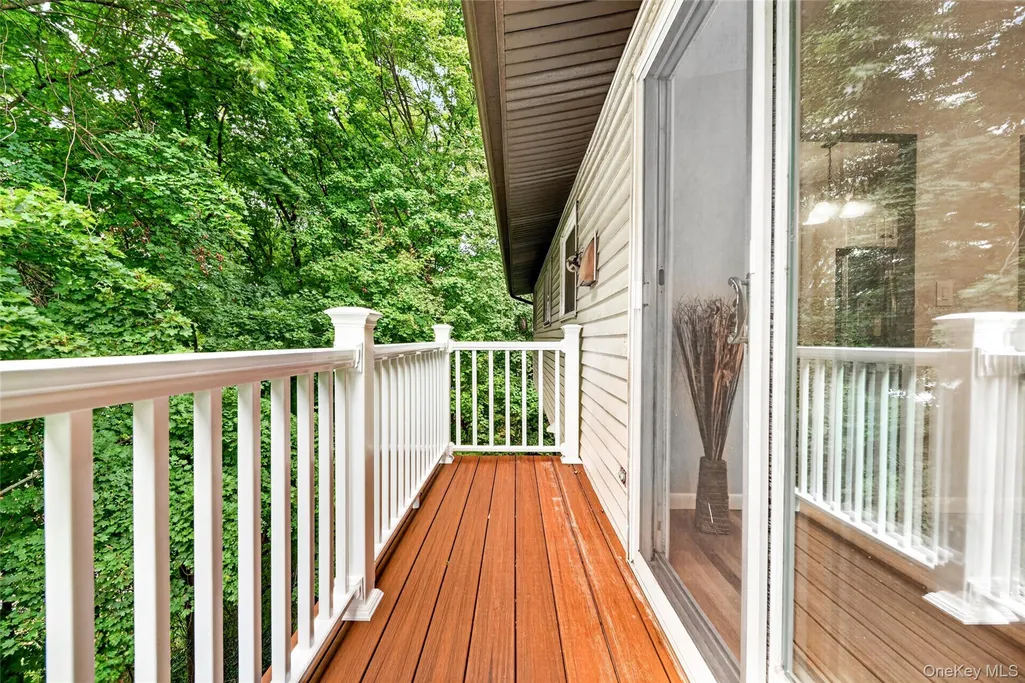
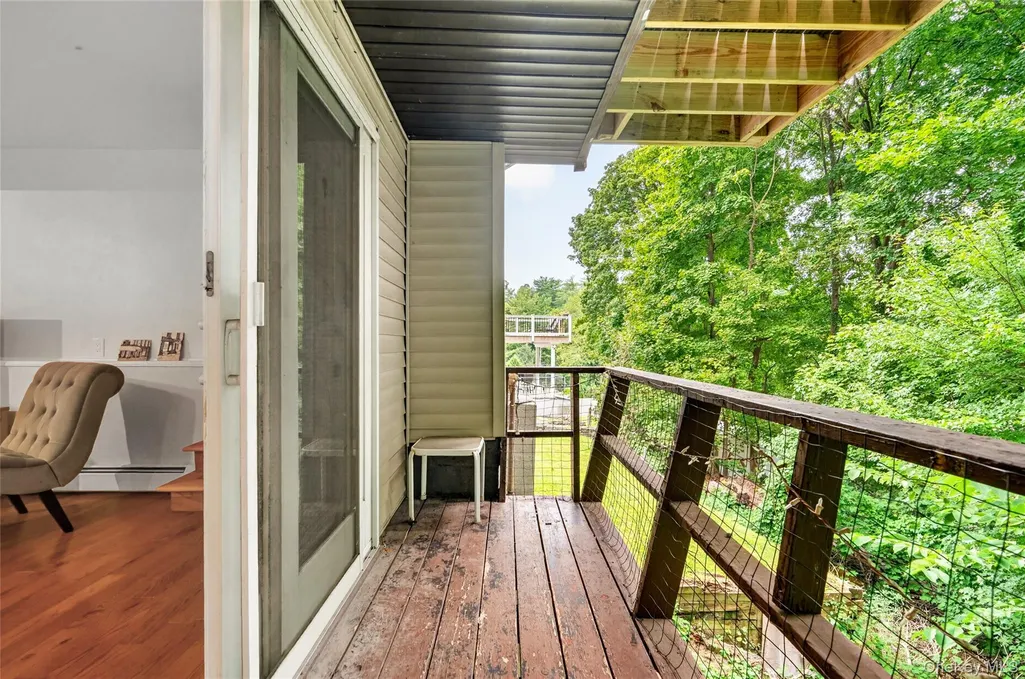
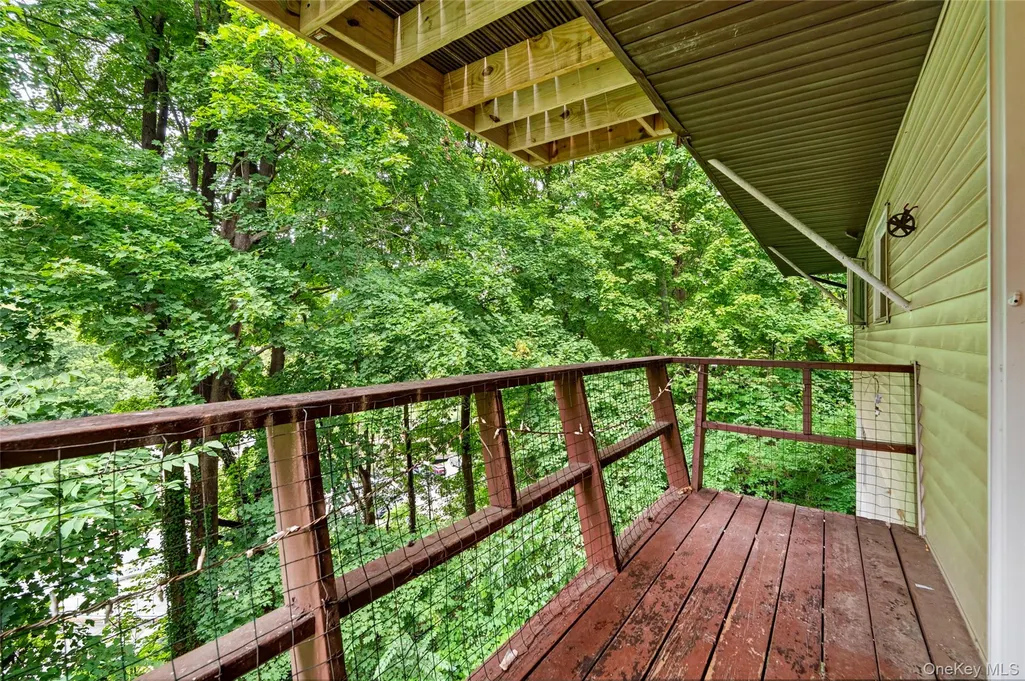
- Deck
- Garage
- Basement
- Pool
Property vs Single Family Average in 10595
Price
Taxes
Year Built
Visits
 OneKey® MLS required Copyright, Source of Data and Disclaimer for IDX display
Information Copyright 2026, OneKey® MLS. All Rights Reserved.
The source of the displayed data is either the property owner or public record provided by non-governmental third parties. It is believed to be reliable but not guaranteed. This information is provided exclusively for consumers' personal, non-commercial use.
The data relating to real estate for sale on this website comes in part from the
OneKey® MLS required Copyright, Source of Data and Disclaimer for IDX display
Information Copyright 2026, OneKey® MLS. All Rights Reserved.
The source of the displayed data is either the property owner or public record provided by non-governmental third parties. It is believed to be reliable but not guaranteed. This information is provided exclusively for consumers' personal, non-commercial use.
The data relating to real estate for sale on this website comes in part from the
