
Views
Address
33 Sutherland Drive, Highland Mills, NY
Price
$ 675,000
Property Attributes
- MLS#1004321
- TypeSingle Family
- Listing Status Active
- CountyORANGE
- CityHighland Mills
- NeighborhoodGreenway Estates
- Zip10930
- StyleColonial
- Year Built1998
- Taxes$ 16779
- Price$ 675,000
- Bedrooms4
- Full Bathrooms2
- Half Bathrooms1
- Sqr Footage2434
- Lot Size1.2 Acres
Data Source:
Listings courtesy of OneKey® MLS as distributed by MLS GRID
Property Description
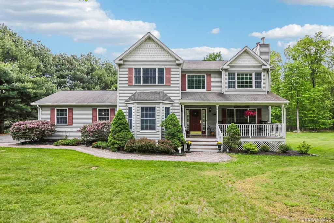
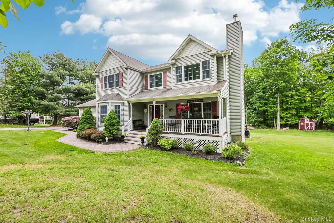
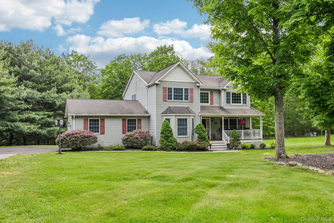
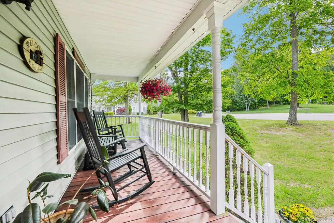
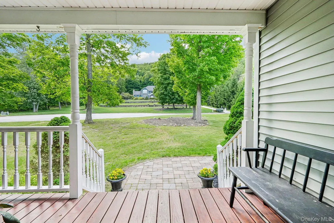
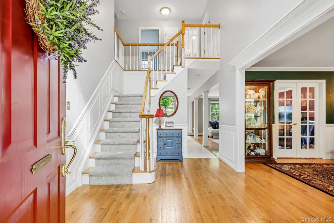
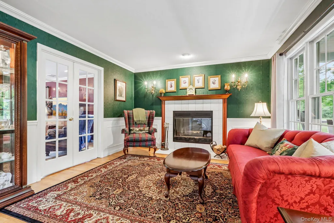
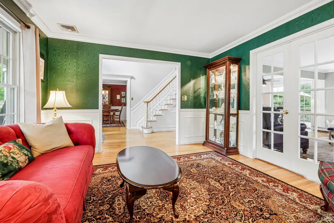
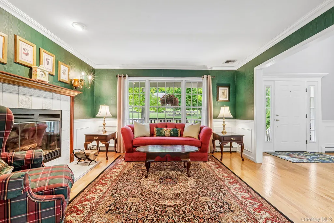
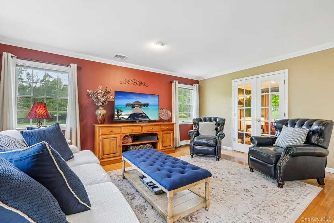
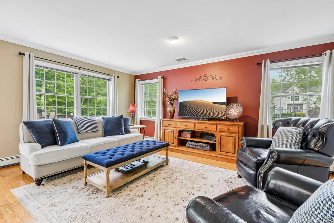
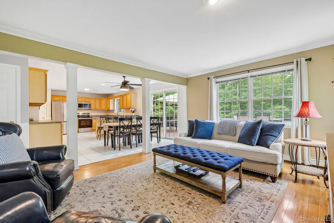
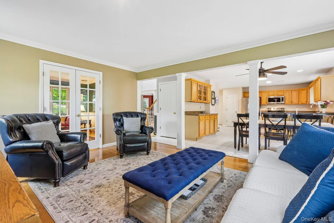
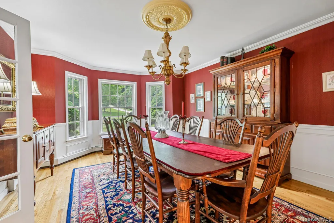
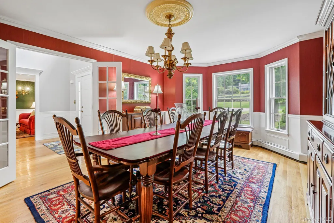
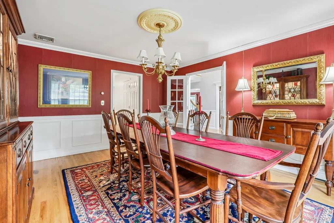
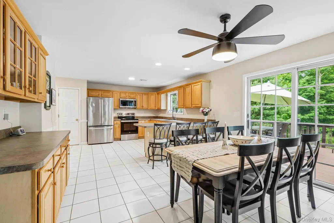
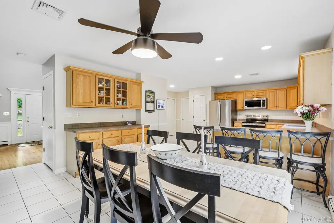
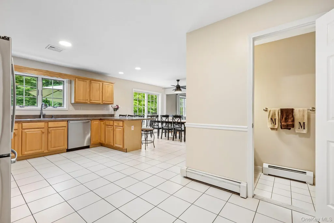
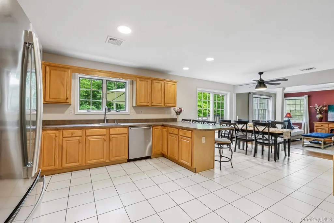
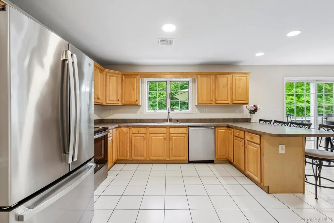
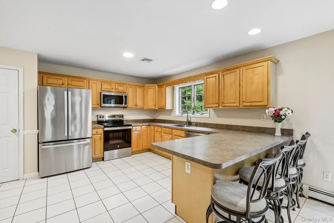
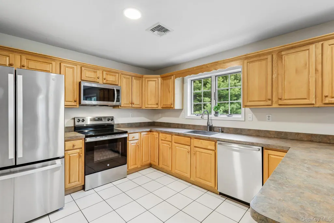
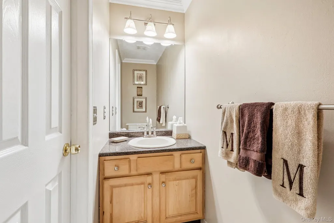
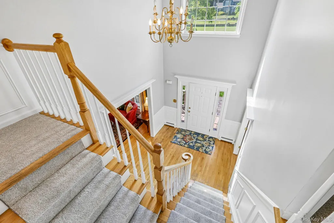
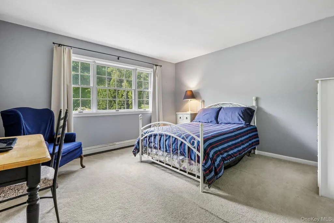
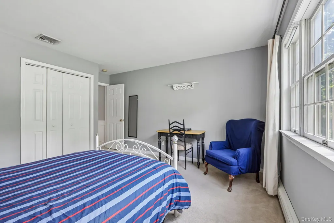
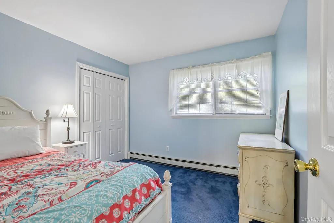
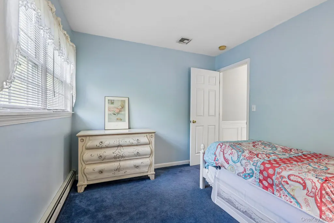
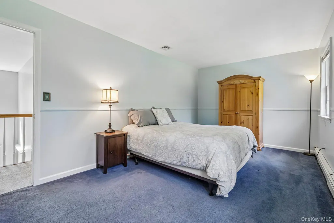
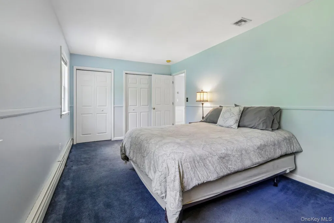
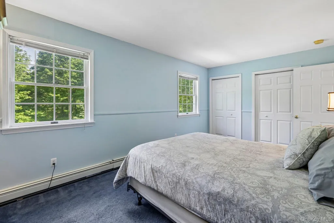
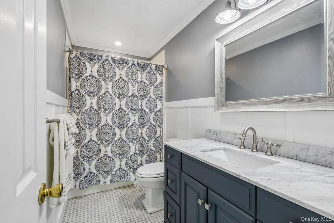
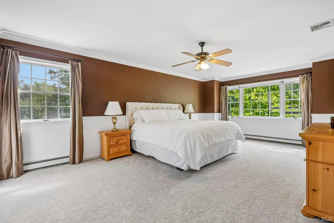
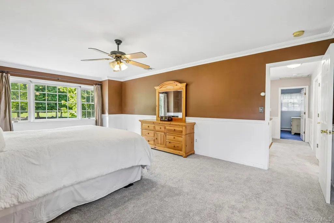
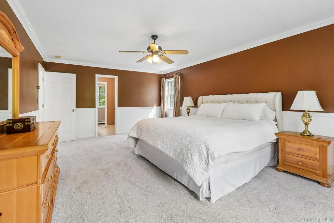
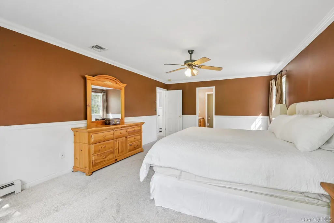
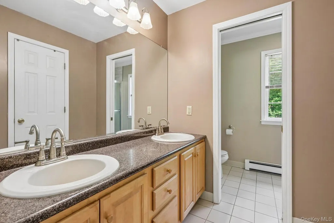
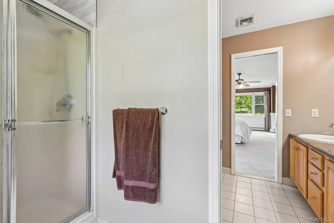
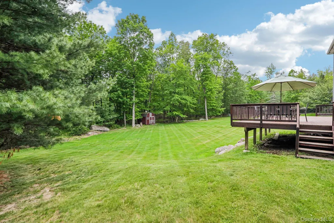
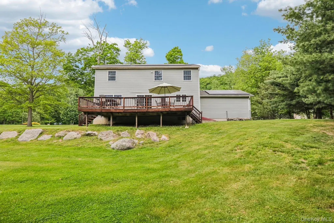
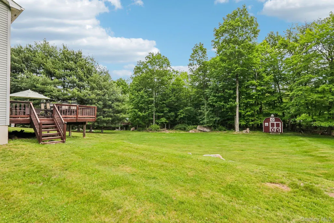
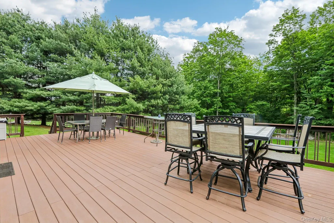
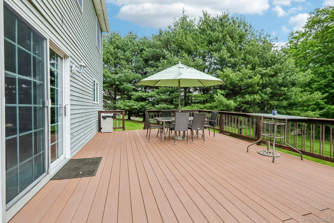
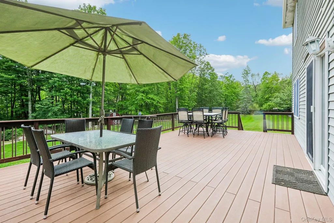
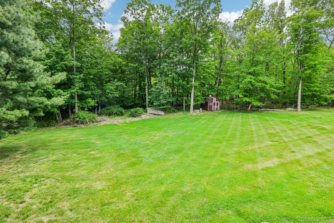
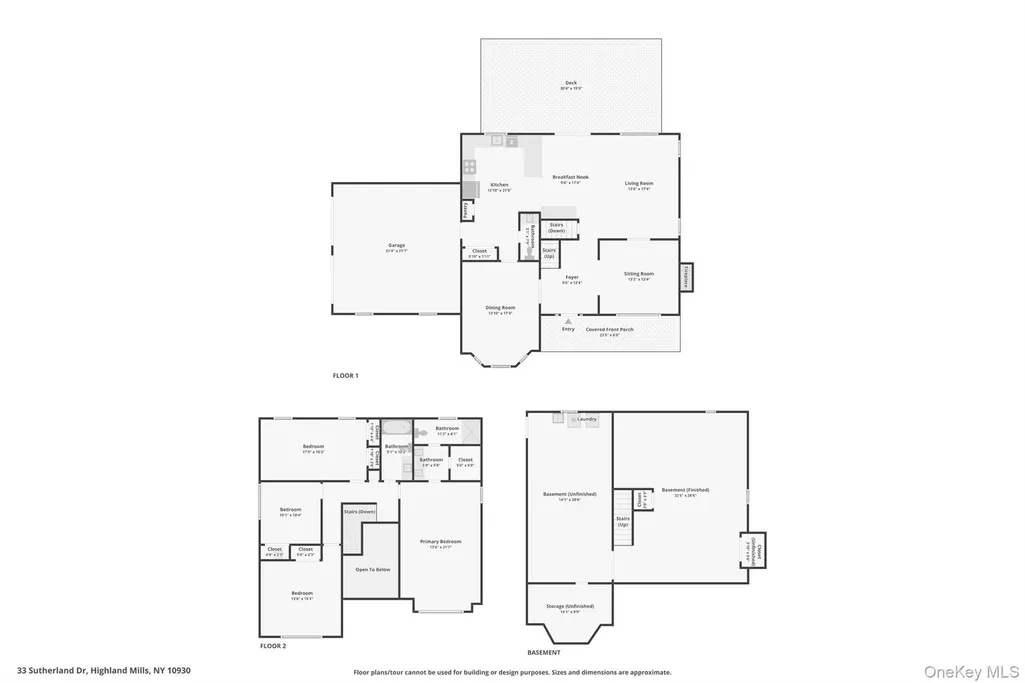
Experience the perfect blend of modern elegance and suburban tranquility in this beautiful Colonial, perfectly positioned on 1.2 acres of manicured grounds. Inside, rich hardwood floors and walls of windows create an airy, light-filled atmosphere. The heart of the home is the efficiently designed kitchen, boasting a breakfast bar, pantry and stainless-steel appliances. It flows seamlessly into both a large family room and a spacious composite deck overlooking your private backyard—ideal for summer BBQs. For formal gatherings, the sophisticated living and dining rooms with crown molding and wainscotting provide a serene backdrop for entertaining. Upstairs, the primary suite serves as a peaceful retreat, complete with a walk-in closet and a double-sink vanity. The additional bedrooms are generously scaled for sleep, study, or play. These bedrooms share a hall bathroom with marble countertops. As an exclusive bonus, residents enjoy premium access to the Woodbury Pool and The Earl Reservoir. Minutes from shopping, schools, and commuter transit.
| Elementary School | Middle School | High School |
|---|---|---|
| Central Valley Elementary School | Monroe-Woodbury Middle School | Monroe-Woodbury High School |
| Price History | |
|---|---|
| 5/26/2026 | Listed $700,000 |
| 7/16/2026 | 4$675,000 |
General Features
| Sewer | Septic Tank |
|---|---|
| Heating | Baseboard,Hot Water,Oil |
| Cooling | Central Air |
| Utilities | Cable Connected,Electricity Connected,Phone Connected,Trash Collection Public,Water Connected |
| Appliances | Dishwasher,Dryer,Microwave,Range,Refrigerator,Stainless Steel Appliance(s),Washer,Water Softener Owned |
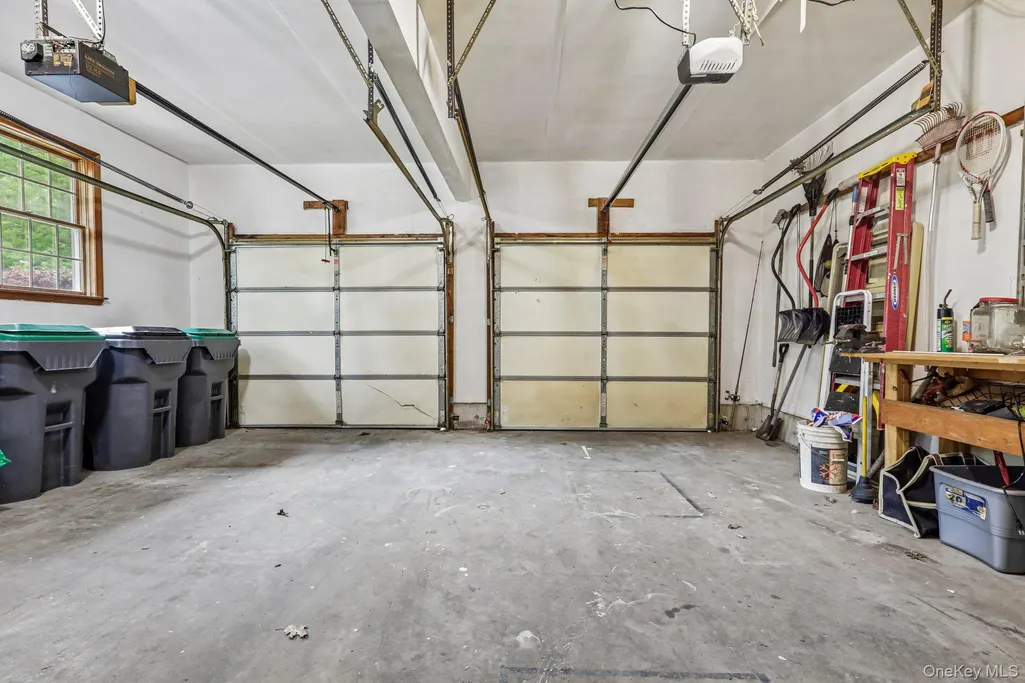
| Garage Spaces | 2 |
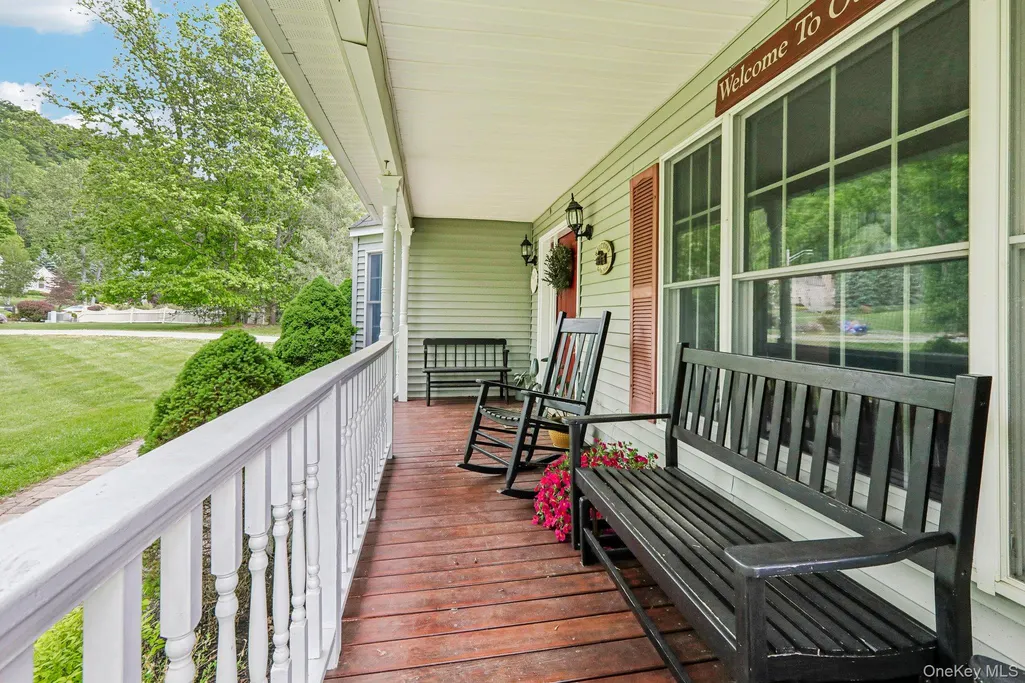
| Patio/Porch Features | Deck,Porch |
| Architectural Style | Colonial |
| Construction Materials | Frame,Vinyl Siding |
| Year Built | 1998 |
| View | Mountain(s) |
| Property Subtype | Single Family Residence |
| Tax Year | 2025 |
| Parcel Number | 335809-207-000-0003-041.000-0000 |
| County | Orange County |
| Property Type | Residential |
| HOA | No |
| Subdivision Name | Greenway Estates |
| Garage Y/N | Yes |
| Other Structures | Shed(s) |
| Total Rooms | 9 |
| Full Baths | 2 |
| High School | Monroe-Woodbury High School |
| City | Woodbury |
| Disclosures | Seller Property Disclosure |
| Senior Community Y/N | No |
| High School District | Monroe-Woodbury |
| Carport Y/N | No |
| Elementary School | Central Valley Elementary School |
| Property Attached Y/N | No |
| Tax Annual Amount | 16779 |
| Middle/Junior High School | Monroe-Woodbury Middle School |
| Property Condition | Actual |
| Additional Parcels Y/N | No |
| Virtual Tour | https://www.zillow.com/view-imx/60ab0b65-b160-445e-994e-ae3b213622b3?wl=true&setAttribution=mls&initialViewType=pano |
| Building Area Units | Square Feet |
| Standard Status | Active |
| Middle/Junior School District | Monroe-Woodbury |
| Elementary School District | Monroe-Woodbury |
| Tax Assessed Value | 183500 |
| Virtual Tour | https://www.zillow.com/view-imx/60ab0b65-b160-445e-994e-ae3b213622b3?initialViewType=pano |
| PostalCity | Highland Mills |
| AttributionContact | 845-928-9691 |
| Listing Appliances | Dishwasher, Dryer, Microwave, Range, Refrigerator, Stainless Steel Appliance(s), Washer, Water Softener Owned |
Interior Features
| Interior Amenities | Ceiling Fan(s),Chandelier,Crown Molding,Double Vanity,Eat-in Kitchen,Entrance Foyer,Formal Dining,Marble Counters,Open Floorplan,Open Kitchen,Pantry,Primary Bathroom,Recessed Lighting,Storage,Walk-In |
|---|---|
| Basement | Bilco Door(s),Full |
| Flooring | Carpet,Hardwood,Tile |
| Total Fireplaces | 1 |
| Fireplace Features | Living Room |
| Formal Dining | Yes |
| Basement Features | Bilco Door(s), Full |
| Basement (Y/N) | Yes |
| Fireplace Y/N | Yes |
| Half Baths | 1 |
| Total Bedrooms | 4 |
| Eat-in Kitchen | Yes |
| Total Baths | 3 |
| General Features | Ceiling Fan(s),Chandelier,Crown Molding,Double Vanity,Eat-in Kitchen,Entrance Foyer,Formal Dining,Marble Counters,Open Floorplan,Open Kitchen,Pantry,Primary Bathroom,Recessed Lighting,Storage |
| Walk-In Closet | Yes |
| Entrance Foyer | Yes |
| Ceiling Fan(s) | Yes |
Exterior Features
| Exterior Amenities | Mailbox |
|---|---|
| Parking Features | Attached,Garage,Garage Door Opener |
| Water Source | Public |
| Parking Features | Attached, Garage, Garage Door Opener |
| Spa | No |
| Waterfront Y/N | No |
| Road Frontage Type | Municipal |
| Road Responsibility | Public Maintained Road |
| Horse Y/N | No |
| General Features Ext. | Mailbox |
Amenities
- Foreclosure
- Views
- Short Sale
- New Construction
- Adult 55+
- Lease To Own
- No HOA Fees
- Furnished
- Primary On Main
- Air Conditioning
- Seller Finance
- Green
- Fixer Upper
- Horse
- Golf
- Fireplace
- Deck
- Garage
- Basement
- Pool
Property vs Single Family Average in 10930
Price
Taxes
Year Built
Visits
 OneKey® MLS required Copyright, Source of Data and Disclaimer for IDX display
Information Copyright 2026, OneKey® MLS. All Rights Reserved.
The source of the displayed data is either the property owner or public record provided by non-governmental third parties. It is believed to be reliable but not guaranteed. This information is provided exclusively for consumers' personal, non-commercial use.
The data relating to real estate for sale on this website comes in part from the
OneKey® MLS required Copyright, Source of Data and Disclaimer for IDX display
Information Copyright 2026, OneKey® MLS. All Rights Reserved.
The source of the displayed data is either the property owner or public record provided by non-governmental third parties. It is believed to be reliable but not guaranteed. This information is provided exclusively for consumers' personal, non-commercial use.
The data relating to real estate for sale on this website comes in part from the
